916 – 150 Sudbury Street

Description
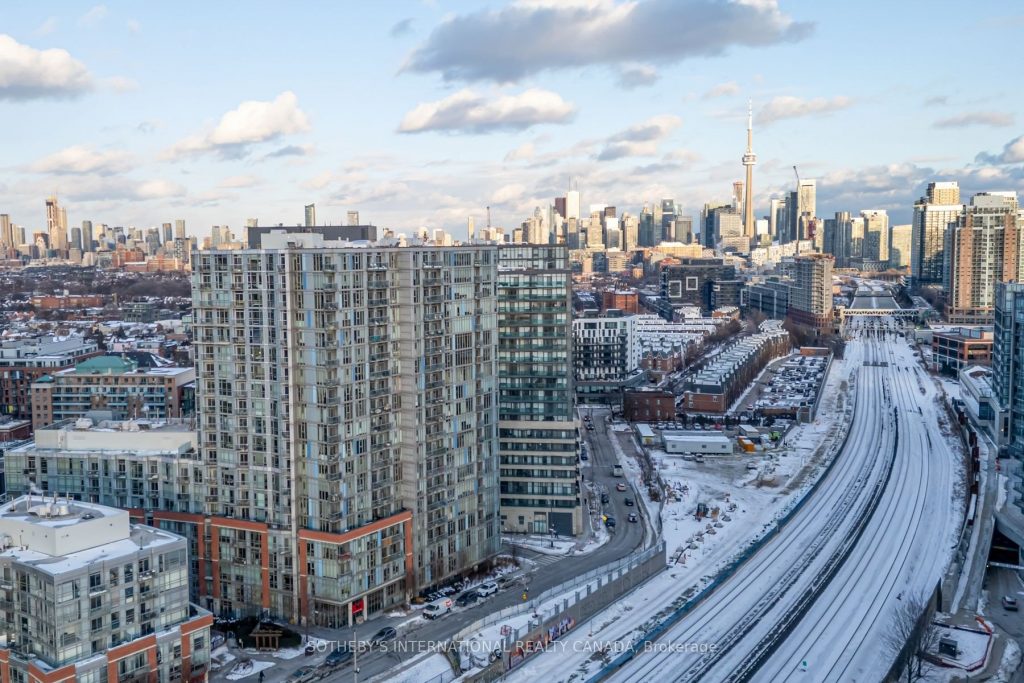
Set in the heart of West Queen West, this home is surrounded by one of Toronto’s most creatively charged and internationally recognized neighbourhoods – frequently ranked among the world’s coolest by global media. Here, historic Portuguese bakeries and long-standing social clubs coexist with contemporary art galleries, fashion studios, and destination restaurants, creating a streetscape that feels authentic, layered, and alive.Suite 916 is located in the iconic Westside Gallery Lofts, a landmark soft-loft building celebrated for its unapologetically industrial design. Exposed concrete walls, soaring 9-foot ceilings, and visible ductwork give the space a raw architectural presence, while modern kitchen and bathroom finishes bring balance and polish. The result is a home with real character – designed for those who value light, openness, and originality over the ordinary. Residents enjoy access to a fitness centre, guest suites, party/meeting room, and secure entry – supporting both everyday living and hosting with ease. Perfectly positioned just south of Queen Street West, the building offers effortless access to Liberty Village, King West, and Ossington Avenue, placing Toronto’s top dining, nightlife, and employment hubs within minutes. With Trinity Bellwoods Park nearby, the waterfront a short walk away, 24-hour TTC at your doorstep, and Exhibition GO Station close by, the city unfolds seamlessly in every direction.
Property Details
Rooms
Kitchen
Dining Room
Living Room
Primary Bedroom
Bedroom 2
Foyer
Characteristics
Property
Inside
Building
Parking
Fees
Land
Sale History
| Date | Event | Price | MLS Number |
|---|---|---|---|
| Jan 21, 2026 | Listed | $565,000 | C12717176 |
Similar Properties
111 Duncairn Crescent
Welcome to this beautifully renovated three-plus-one-bedroom, two-and-a-half-bath home offering exceptional style, comfort, and functionality. The open-concept main floor sets the […]
211 – 317 Lock Street W
2 BR + Den, 2 FULL Baths “Elora” Model in the Upscale Village By the Grand Adult Lifestyle Building. Bright […]
106 Lottridge Street
This stunning bungalow, has been modernly updated from top to bottom with high-quality finishes and attention to detail. Upgrades include […]
41 Wild Cherry Lane
Location, Location, Location! Exceptional Family Residence Situated On One Of The Most Prestigious Streets In The Highly Sought-After Royal Orchard […]
800 Lasalle Park Road
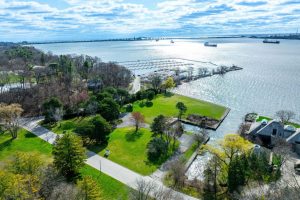
Once-in-a-lifetime waterfront opportunity in Burlington’s sought-after Aldershot community! Nestled on over 2.7 acres of prime waterfront property, this incredible offering […]
2010 – 55 Cooper Street
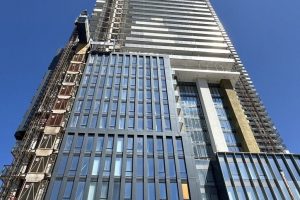
Luxury 1 Bedroom + Den Unit At Sugar Wharf By Menkes. Huge Den Can Be Used As 2nd Bedroom. Enjoy […]