204 – 20 Berkley Road
Description
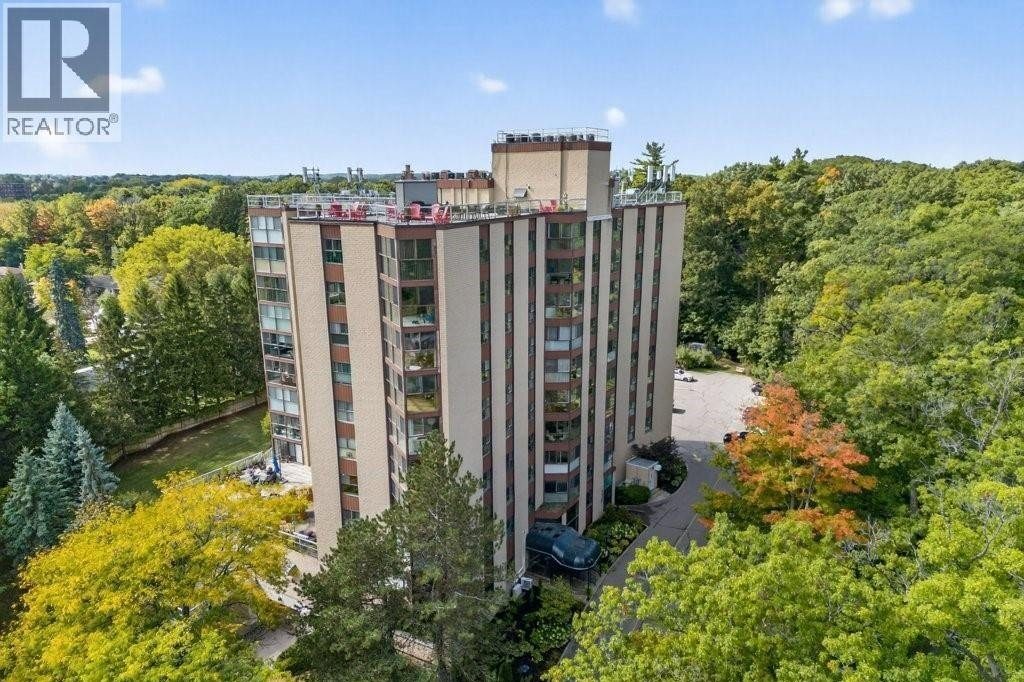
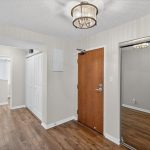
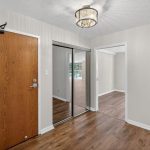
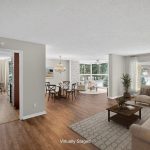
Welcome to The Highlands by the Park at 20 Berkley Road, an exclusive residence set on a quiet dead-end street in historic West Galt, just steps from Victoria Park. Surrounded by a private wooded landscape and oftering sweeping views of the city skyline, this refined setting delivers peace, privacy, and timeless appeal. This beautifully updated and sprawling one-storey condominium offers approximately 1454 sq. ft. of elegant living space, featuring 2 bedrooms and 2 bathrooms thoughtfully designed for both comfort and sophistication. Freshly painted interiors, new flooring and plush bedroom carpeting create a polished, move-in-ready atmosphere. Stepping into the unit, an expansive centre foyer welcomes you with generous storage and convenient in-sulte laundry. The oversized primary suite is a true retreat, complete with a private ensuite, while the second bedroom offers flexibility for guests or a refined home office. At the opposite end of the residence, the spacious living room, dining room and sitting room areas provide an ideal setting for entertaining or quiet relaxation with floor-to-celling windows inviting an abundance of natural light, enhancing the home’s airy and serene feel. The galley-style eat-in kitchen is both functional and elegant, with ample storage, and a pull-out pantry. Located minutes from downtown Galt’s boutique shops, fine dining, and cultural charm, this exceptional condo offers luxury living in a truly serene setting (id:4236)
Property Details
Rooms
4pc Bathroom
Full bathroom
Primary Bedroom
Bedroom
Kitchen
Sunroom
Breakfast
Dining room
Living room
Foyer
Characteristics
Property
Inside
Building
Highlights
Land
Sale History
| Date | Event | Price | MLS Number |
|---|---|---|---|
| Jan 21, 2026 | Listed | $629,900 | 40799273 |
| Nov 30, 2024 | Removed | $649,000 | X9284854 |
| Aug 7, 2024 | Listed | $649,000 | X9284854 |
Similar Properties
537 Huronia Road
PRIVATE 1.38-ACRE CITY RETREAT WITH TWO PONDS, TOWERING TREES, & A CUSTOM-BUILT BUNGALOW WITH A WALKOUT BASEMENT! Tucked away on […]
324 – 600 North Service Road
Discover refined waterfront living in this beautifully appointed one-bedroom condominium at COMO, ideally positioned on the third floor within the […]
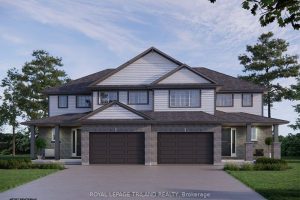
45 Harrow Lane
Welcome to the Elmwood model located in Harvest Run. Currently under construction; completion April 1st, 2026. This Doug Tarry built, […]
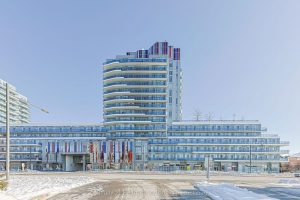
620 – 9471 Yonge Street
Experience stylish condo living at the sought after Expression building on Yonge Street. This bright, well designed suite features an […]
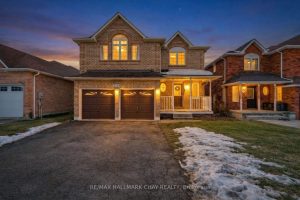
1324 Forest Street
Welcome to this spacious 4-bedroom, 3-bathroom detached home, tucked away on a quiet, family-oriented street in one of Alcona’s most […]
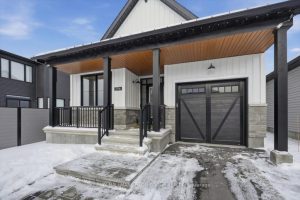
296 Cornice Street
Welcome to this stunning 2024-built bungalow located in the highly sought-after Trailsedge community, offering over 2,000 sq ft of beautifully […]