190 Donnelly Drive
Description
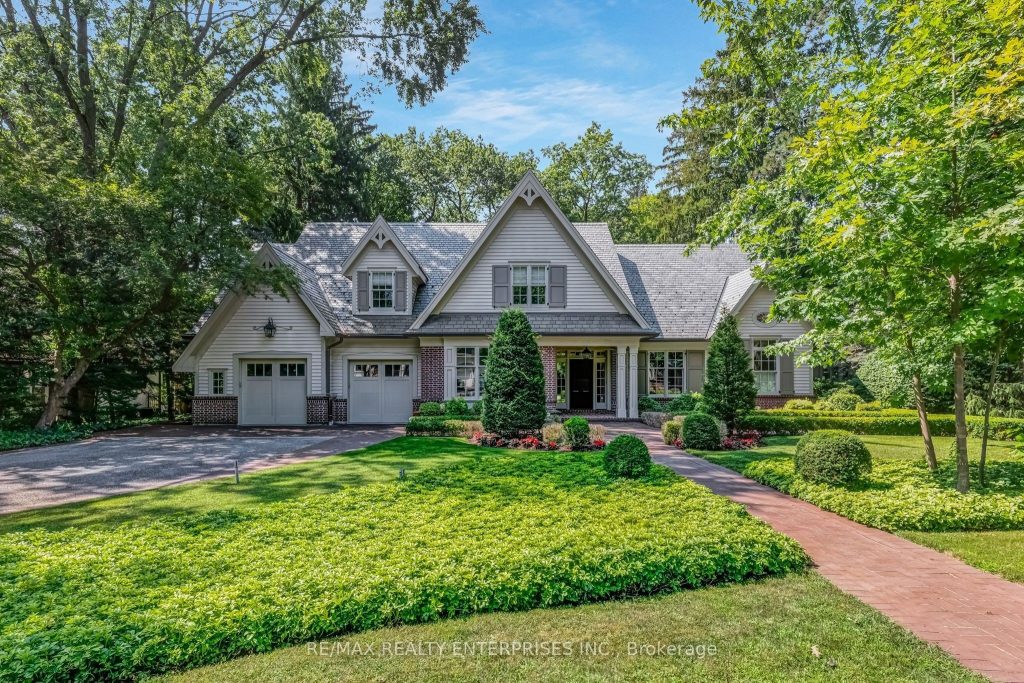
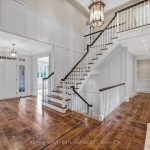
Unparalleled In Scale, Craftsmanship & Sophistication, 190 Donnelly Drive Stands As Mineola West’s Premier Family Estate. Known As “The Garden House” By David Small Designs & Masterfully Built By Seven Oaks Homes, This Extraordinary Custom Residence Sits On A Rare 104′ X 330′ Pvt Lot, Enveloped By Mature Trees & Meticulously Curated Gardens Inspired By Colonial Williamsburg. The Exterior Exudes Timeless Elegance, W/ A Flemish Bond Red Clay Brick Façade, Hand-Carved Pineapple Entrance, Vintage Copper Accents & A Davinci Slate-Style Roof. A Sweeping Clay Paver Driveway Leads To An Oversized Dbl Garage W/ Interior Access, Seamlessly Blending Grandeur W/ Everyday Convenience. Inside, Approx 8,000 Sqft. Of Refined Living Space Offers 4+1 Beds & 5 Baths. Reclaimed Wide-Plank Black Ash Hdws Floors, Coffered & Beamed Ceilings, Custom Millwork & Plaster Crown Mouldings Define Every Room. The Chef’s Kitchen Features Premium Wolf & Sub-Zero Appliances, An Oversized Island, Skylights, & A Bfast Area Open To The Garden-Facing Sitting Room. The Formal Dining Room W/ Butler’s Pantry, Dramatic Great Room W/ Vaulted Ceilings & Main-Level Primary Suite W/ Spa-Inspired Ensuite And Heated Floors Combine Elegance W/ Effortless Family Living. Upstairs, Generously Proportioned Bdrms & Elegant Ensuites Provide Pvt Retreats, While The Finished Lower Level Includes A Nanny Or In-Law Suite, Media & Family Rooms W/ Wet Bar, A 2-Sided F/P, A Showpiece Wine Cellar, Craft Room & Extensive Storage. The West-Facing Bkyd Is A Pvt Resort W/ A Heated 20′ X 40′ Saltwater Pool, Sunken Hot Tub, Gazebo, Formal Gardens & A Versatile Pool House Ready For Customization. Meandering Pathways, Ambient Lighting & Mature Landscaping Create A Serene Oasis For Entertaining Or Quiet Reflection. Rarely Does A Property Of This Calibre & Pedigree Become Available. This Home Is A True Architectural Masterpiece, Offering Luxurious, Family-Focused Living In One Of Mineola’s Most Desirable & Prestigious Neighbourhoods.
Property Details
Rooms
Mud Room
Dining Room
Great Room
Kitchen
Sitting
Office
Primary Bedroom
Bedroom 2
Bedroom 3
Bedroom 4
Bedroom 5
Characteristics
Property
Inside
Building
Parking
Fees
Land
Sale History
| Date | Event | Price | MLS Number |
|---|---|---|---|
| Jan 20, 2026 | Listed | $5,499,850 | W12713244 |
| Aug 26, 2014 | Removed | W2898093 | |
| May 2, 2014 | Listed | $3,499,000 | W2898093 |
| Dec 4, 2013 | Removed | W2729399 | |
| Sep 4, 2013 | Listed | $3,339,000 | W2729399 |
| Jul 29, 2013 | Removed | W2616053 | |
| Apr 23, 2013 | Listed | $3,339,000 | W2616053 |
Similar Properties
202A – 1024 Vansickle Road N
Discover a lifestyle defined by European elegance and modern innovation. At Royal Tuscan, every suite is thoughtfully designed with tailored […]
31 Sumner Road
Welcome to this bright, inviting home in sought-after Glen Cairn, a family-friendly neighbourhood known for excellent schools and a peaceful […]
516 Orsini
WELCOME TO LAKELAND’S “”FEATHERSTONE”” MODEL! STUNNING SEMI (2 PLEX) FEATURES 2+3 LARGE BEDROOMS & 2+1 BATHROOMS. MASTER BEDROOM HAS GORGEOUS […]
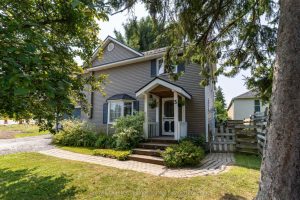
3 Cliff Avenue
Get ready for summer. Spacious In-Town Home with Private Backyard Oasis-Welcome to this exceptional in-town residence, ideally located within walking […]
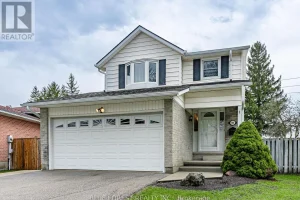
99 Chancton Crescent
Welcome to this beautifully maintained two-storey home in London, perfectly situated close to all amenities and with easy access to […]
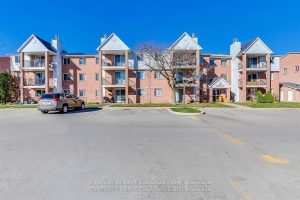
1096 Jalna Boulevard
Location Location Location!! 3 bedrooms, 1.5 bathrooms very clean condo located on second floor. Vinyl floors in kitchen, foyer, bathrooms. […]