321 Spruce Street
Description
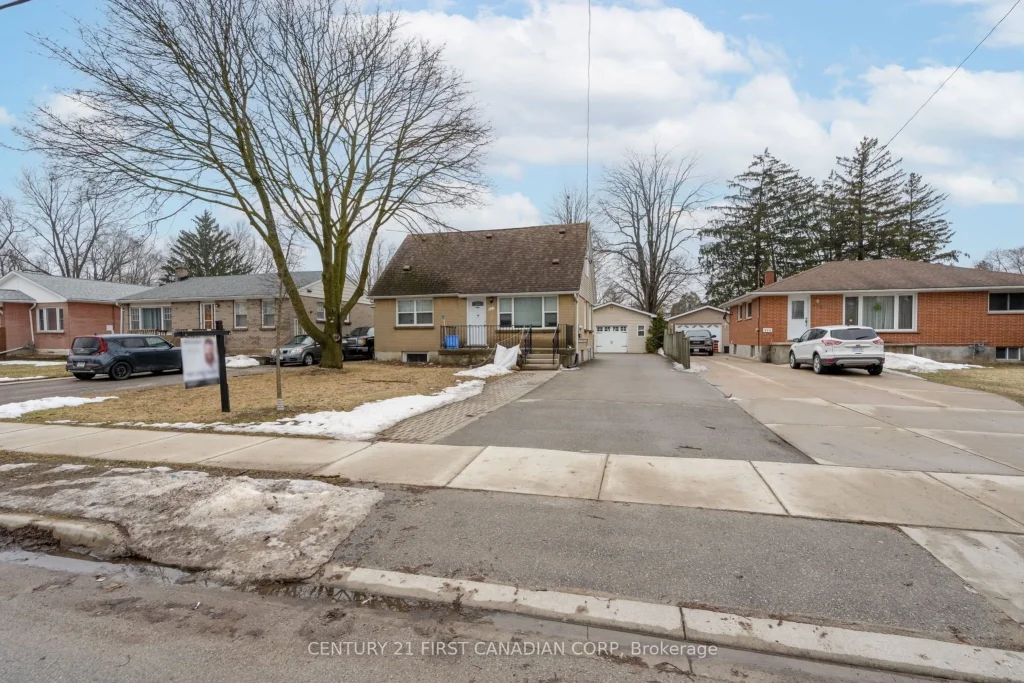
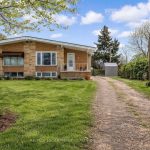
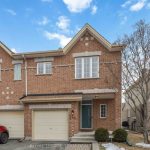
Tucked away on a quiet street in East London, this clean and well-maintained legal duplex offers excellent flexibility for investors, multi-generational living, or buyers looking for a home with income potential. The property could also be easily converted back into a single-family residence if desired. Set on a generous 50 x 208 ft partially fenced lot, the home features three self-contained living spaces with separate entrances. The upper-level unit is a bright one-bedroom apartment with its own front entrance and separate hydro meter. The main floor unit, accessed from the rear of the home, offers two bedrooms and comfortable living space. The lower-level granny suite features one bedroom and its own entrance through an exterior stairwell. A shared laundry and utility room is located in the basement with separately keyed access for convenience. Each unit includes a fridge and stove, and microwave. All the essentials have been updated including the furnace and air conditioning unit in 2020, and the majority of windows in 2023. Outside, you’ll find an oversized single-car garage (19 x 25 ft) with 110-volt service and a finished drywall interior, along with ample parking for at least four vehicles plus the garage.Ideally located close to Fanshawe College, Argyle Mall, Clarke Road Secondary School, and major bus routes, this property offers both convenience and strong rental appeal.
Property Details
Rooms
Living Room Main
Kitchen Main
Primary Bedroom Main
Bedroom Main
Kitchen Upper
Bedroom Upper
Office Upper
Recreation Lower
Bedroom Lower
Kitchen Lower
Laundry Lower
Utility Room Lower
Characteristics
Property
Inside
Building
Suite
Parking
Fees
Land
Sale History
| Date | Event | Price | MLS Number |
|---|---|---|---|
| Mar 30, 2026 | Listed | $549,900 | X12937226 |
Similar Properties
599 Soudan Avenue
Exceptional luxury newer build, constructed with meticulous attention to detail throughout. This thoughtfully designed home offers a modern open-concept layout […]
48 Yarmouth Street
CASH COW Generating $7500 Monthly Rental Income, Come & Check Out This Fully Detached With Stone & Stucco Exterior. 5 […]
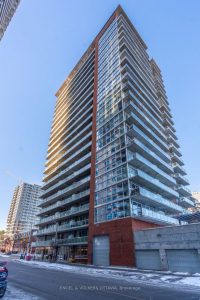
803 – 179 George Street
Welcome to East Market Phase III, a sought-after Urban Capital building in the heart of the historic Byward Market. This […]
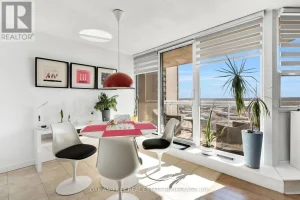
1805 – 323 Colborne Street
An excellent opportunity for buyers and investors alike – this 18th floor updated 1-bedroom condo in downtown London is being […]
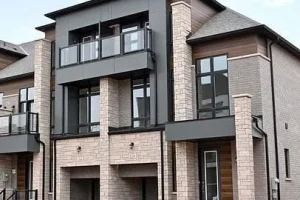
1270 Anthonia Trail
**Brand new home sold by the Builder. Price reflects $130,000 HST price reduction. ** 2-storey freehold townhouse with a loft. […]
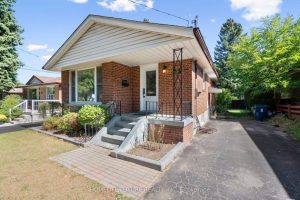
25 Peking Road
House Is Bigger Than It Looks, READY TO MOVE IN. Very Motivated Seller. Detached Bungalow Nestled On A Quiet Street […]