478 Avon Crescent
Description
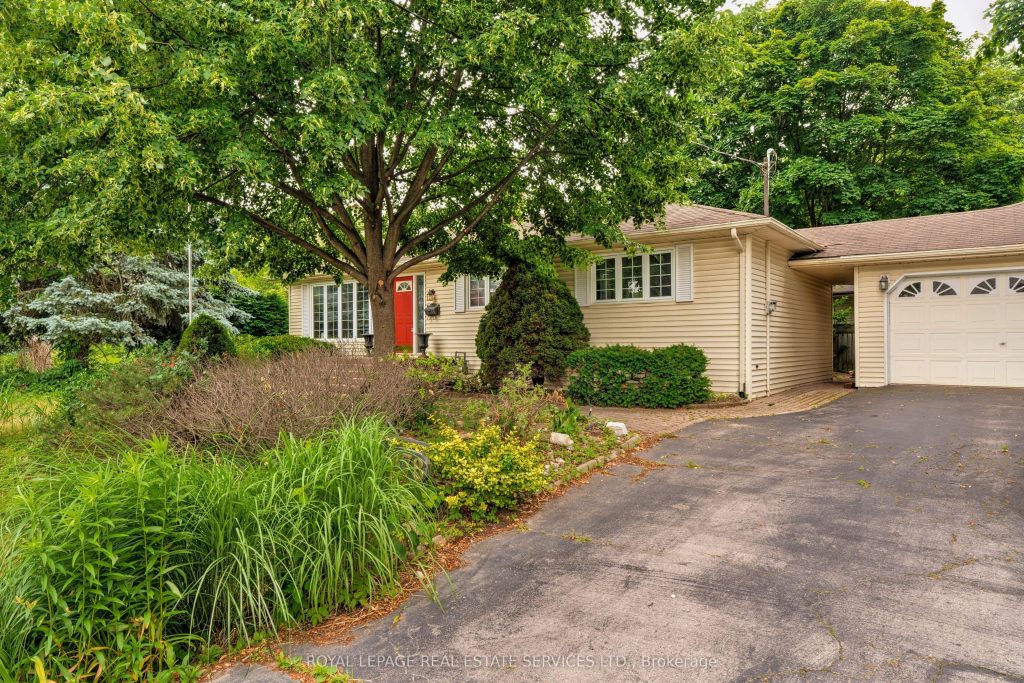
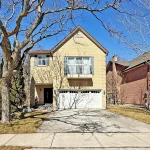
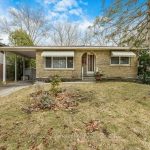
Fabulous opportunity in highly-desirable Morrison area of SouthEast Oakville. Situated on a 9,009 sqft lot on a gorgeous street, this bungalow is ideal for renovation or building your dream home. The irregular shaped lot is approximately 107.85ft x 43.20ft x 24.08ft x 125.20ft x 97.33ft, with RL3-0 zoning. The main floor has a formal dining room, kitchen with centre island and breakfast bar that opens to the spacious living room with gas fireplace and walk-out to the back deck. There are also 3 bedrooms on this level (one is currently used as a closet) all with hardwood floors, and a 4pc main bath. The basement is finished with a rec room, bar, 2 bedrooms, 3pc bath, laundry room and large utility room. There is a detached garage and parking for 4 cars in the double driveway. The backyard has a wood deck and natural gas hookup for the BBQ. Don’t miss your chance to live in one of Oakville’s most sought-after neighbourhoods close to top-rated schools, parks, Lake Ontario and more.
Property Details
Rooms
Dining Room Main
Kitchen Main
Living Room Main
Primary Bedroom Main
Bedroom 2 Main
Bedroom 3 Main
Bedroom 4 Basement
Bedroom 5 Basement
Recreation Basement
Other Basement
Utility Room Basement
Laundry Basement
Characteristics
Property
Inside
Building
Parking
Fees
Utilities
Land
Sale History
| Date | Event | Price | MLS Number |
|---|---|---|---|
| Mar 30, 2026 | Listed | $1,499,000 | W12936122 |
| Dec 2, 2025 | Removed | W12260002 | |
| Jul 3, 2025 | Listed | $1,599,000 | W12260002 |
Similar Properties
407 – 539 Belmont Avenue W
A rare find – a condo with over 1,000 sq ft, 2 bedrooms, and 2 full bathrooms, with heat, water, […]
731 Peterborough Avenue
Start 2026 off right with this completely renovated 2 + 1, 2 bathroom raised bungalow located in Bridgenorth on a […]
119 Napa Valley Drive
Welcome to your dream home. Situated in the city’s highly sought after south end neighbourhood of Vintage Green is this […]
1382 Avon Drive
Welcome to this beautifully maintained, large all-brick home offering exceptional space, comfort, and timeless elegance. Nestled in a desirable family-friendly […]

PH1105 – 75 Portland Street
A Rare Offering at Seventy5 Portland A truly turn-key opportunity to own a one-of-a-kind penthouse in one of Toronto’s most […]
445 Olcott Avenue
Welcome to 445 Olcott Ave, The Move-In Ready Home You’ve Been Searching For. Let’s be honest: finding a home that […]