3173 Singleton Avenue

Description
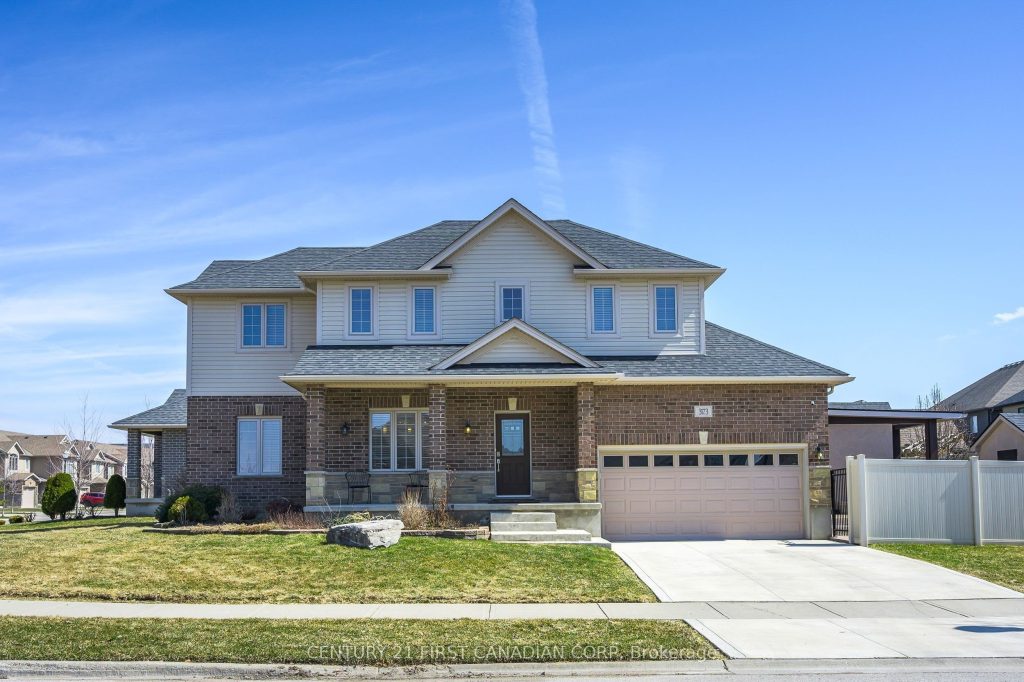
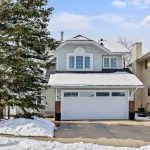
Welcome to 3173 Singleton Avenue, a rare find of a home that has been immaculately and lovingly cared for by one family since it was built in 2015. Settled in the established neighbourhood of Bostwick in SW London, you are steps from major shopping plazas, multiple parks, and brand a new YMCA community centre! This 4 Bedroom, 4 Bathroom home offers all that a new or growing family could need. Stepping through the entryway, you can’t help but notice how bright and open the home feels, especially with the 9′ ceilings. A large kitchen with ample storage overlooks a formal dining area. Enjoy must-have features like a tiled backsplash, dine-in island, and a pantry off to the side for extra storage. The living room steps from the kitchen keeps the flow seamless throughout, where you can cozy up to the natural gas fireplace in the winter or bask in sun-rays on clear afternoons through the multiple windows. On the second level, you will find a large primary bedroom with a large walk-in closet and a 5-piece ensuite. Three more bedrooms and a 4-piece main bath make up the remainder of the second floor. Venture below to the finished basement to appreciate how open and airy it feels. Featuring a wet bar with a mini-fridge and extra cabinets, a tiled TV bumpout, and pot lights throughout, this added living area makes for a great home theatre, entertaining space, or guest suite. After you are wowed by the interior, take a step out back to your own backyard oasis. This fully landscaped and manicured backyard is a host’s dream, with a covered patio, exterior TV connection, and automated sprinkler system. Don’t miss your chance to view a gem-of-a-home; reach out today to schedule an appointment!
Property Details
Characteristics
Property
Inside
Building
Parking
Fees
Utilities
Land
Sale History
| Date | Event | Price | MLS Number |
|---|---|---|---|
| Apr 1, 2026 | Listed | $749,900 | X12942802 |
| Jan 31, 2026 | Removed | X12456132 | |
| Oct 10, 2025 | Listed | $779,900 | X12456132 |
Similar Properties
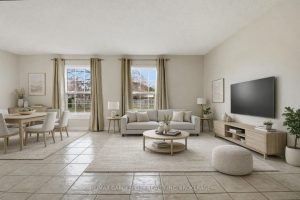
80 Bula Drive
This is a great opportunity to live in a sought after north St. Catharines neighbourhood. Close to numerous schools, shopping, […]
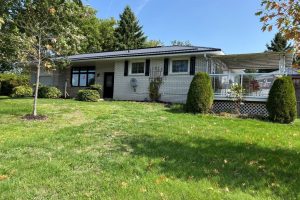
8 Church Lane
Welcome to this solid 2+1 bedroom brick bungalow, perfectly situated in a quiet, family-friendly residential neighborhood. This well-maintained home offers […]
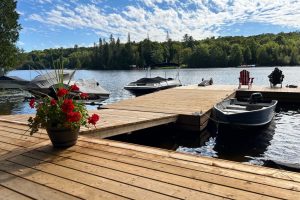
340 Wurm Road
As we come out of a long winter, buyers are already dreaming of summer days on the lake, and this […]
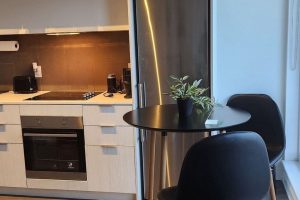
2811 – 55 Regent Park Boulevard
Wow! The unobstructed view will make this unit stand apart from the rest. Walking distance to all amenities, restaurants and […]
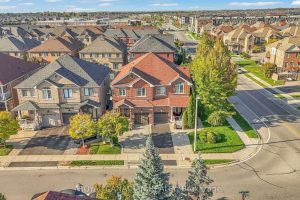
6 Mediterra Drive
Beautifully upgraded semi-detached home on a premium oversized lot in a quiet, family-friendly neighborhood close to Hwy 400, schools, parks, […]
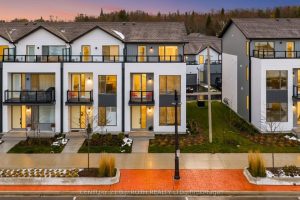
89 Lightfoot Drive
Welcome to this stunning 3-storey end-unit townhome in the highly sought-after Sunshine Harbour community! Offering unobstructed views of Lake Couchiching, […]