89 Lightfoot Drive


Description
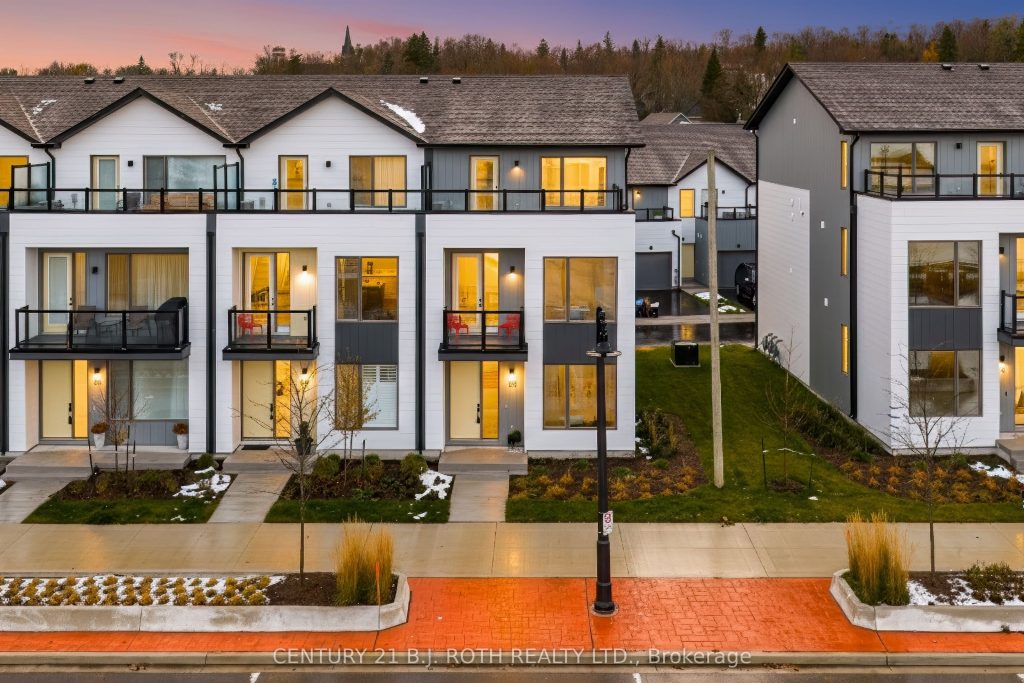
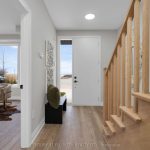
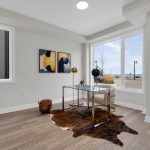
Welcome to this stunning 3-storey end-unit townhome in the highly sought-after Sunshine Harbour community! Offering unobstructed views of Lake Couchiching, the Port of Orillia, Couchiching Beach Park, and the downtown core, this property delivers a truly prime lakeside lifestyle. Inside, the home boasts a contemporary open-concept layout flowing through the main living area into a sleek modern kitchen with brand-new stainless-steel appliances and stylish finishes. With 3 spacious bedrooms and 4 bathrooms, including a luxurious primary suite complete with a walk-in closet and 4-piece ensuite showcasing a glass-enclosed shower and double-sink vanity, this home is sure to impress. Enjoy serene water views from all three levels, ideal for morning coffee or evening entertaining – especially from the top-floor sitting terrace. An attached double-car garage with inside entry adds everyday convenience. Thoughtfully upgraded with over $20,000 in improvements, this brand-new home combines contemporary design with relaxed waterfront living. Low maintenance fees and stress-free ownership include lawn care, snow removal, and garbage/recycling services year-round. Inspired by its natural surroundings, the coastal-style architecture blends light-coloured cladding and warm wood accents with expansive terraces and a modern open-concept interior, creating a relaxed yet sophisticated urban presence. Nestled in the heart of vibrant Orillia, you’ll be minutes from scenic trails, beautiful parks, charming shops, local restaurants, and all the attractions of the downtown core.
Property Details
Rooms
Foyer
Office
Office
Bathroom
Living Room
Dining Room
Kitchen
Bathroom
Primary Bedroom
Bathroom
Bedroom 2
Bathroom
Characteristics
Property
Inside
Building
Parking
Fees
Utilities
Highlights
Land
Sale History
| Date | Event | Price | MLS Number |
|---|---|---|---|
| Jan 19, 2026 | Listed | $1,299,900 | S12708482 |
| Oct 31, 2025 | Removed | S12412040 | |
| Sep 18, 2025 | Listed | $1,489,000 | S12412040 |
Similar Properties
219 – 330 Phillip Street
Welcome to the Prestigious Icon Condo, Ideally Situated in the Heart of Waterloo’s Thriving University District. This Fully Furnished, Move […]
1 Sprucelands Avenue
Location, location, location! Welcome to this stunning corner prime lot offering an abundance of natural light and a bright, positive […]
89 English Oak Drive
Your Search For The Dream Home Ends Right Here!!! Newly Renovated, Ready To Move-In, All Brick, Stylish ‘Bond Lake’ Semi […]
1670 Upper West Avenue
Welcome to this beautifully crafted custom one-floor home with a fully finished walk-out basement, ideally located in the highly sought-after […]
5 Magdalena Court
Step Inside This Beautiful Well Maintained Bright & Spacious 3+1 Single Detached 2- Storey Home W/ Double Car Garage, Is […]
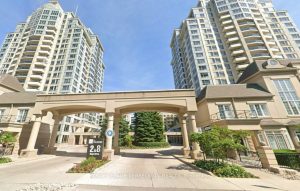
1210 – 2 Rean Drive
GREAT UPSCALE CONDO *OPEN CONCEPT WITH EXTRA LARGE BALCONY*ONE PARKING*ONE LOCKER*BULD BY DANIELS.QUIET NORTH TOWER ** 2 FULL BATHROOMS * […]