8 Church Lane


Description
Welcome to this solid 2+1 bedroom brick bungalow, perfectly situated in a quiet, family-friendly residential neighborhood. This well-maintained home offers a functional layout with bright living space and plenty of versatility for a variety of lifestyles. The main level features two comfortable bedrooms, a spacious living area, and a practical kitchen ready for your personal touch. The finished lower level adds a third bedroom and offers excellent in-law suite potential, making it ideal for extended family or additional living space. Outside, you’ll find even more to love with both an attached garage and a detached garage/workshop – perfect for hobbyists, storage, or extra parking. Enjoy the peace and privacy of this desirable location while still being close to local amenities. A fantastic opportunity for homeowners, investors, or those looking to customize a home to their needs.
Property Details
Rooms
Living Room Ground
Dining Room Ground
Kitchen Ground
Primary Bedroom Ground
Bedroom 2 Ground
Bathroom Ground
Laundry Ground
Recreation Basement
Family Room Basement
Bedroom 3 Basement
Bathroom Basement
Characteristics
Property
Inside
Building
Parking
Fees
Utilities
Land
Sale History
| Date | Event | Price | MLS Number |
|---|---|---|---|
| Mar 30, 2026 | Listed | $549,900 | X12935906 |
| Dec 15, 2025 | Removed | X12403191 | |
| Sep 15, 2025 | Listed | $639,900 | X12403191 |
Similar Properties
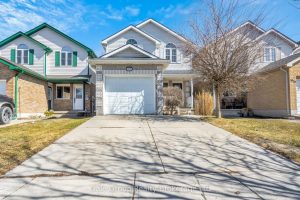
1030 Pearson Drive
Welcome to this cozy, move-in ready 3-bedroom, 3-bathroom home, ideally located in one of Woodstock’s most sought-after, family-friendly neighbourhoods. Offering […]
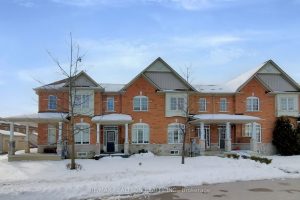
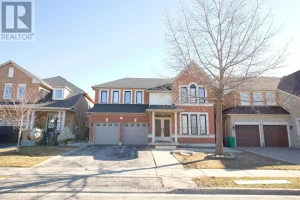
3 Okanagan Drive
This stunning, meticulously maintained detached home sits on a premium 44ft wide lot in a highly sought-after neighborhood and is […]
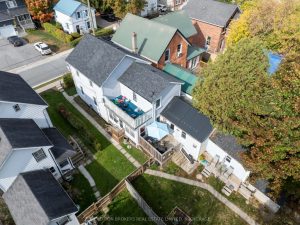
65 Hickory Street S
Neat and Tidy fully rented duplex with detached Garage and ample parking. With current low interest rates, this is an […]
1301 – 100 Burloak Drive
Welcome to Unit 1301 at Hearthstone by the Lake. This bright corner suite has all of the ‘I Wants’ from […]
441 – 441 Victoria Road N
Welcome to this beautifully updated 3-bedroom, 2-bathroom townhome located in Guelph’s desirable north end. This move-in ready home has seen […]