1117 Lockie Drive
Description
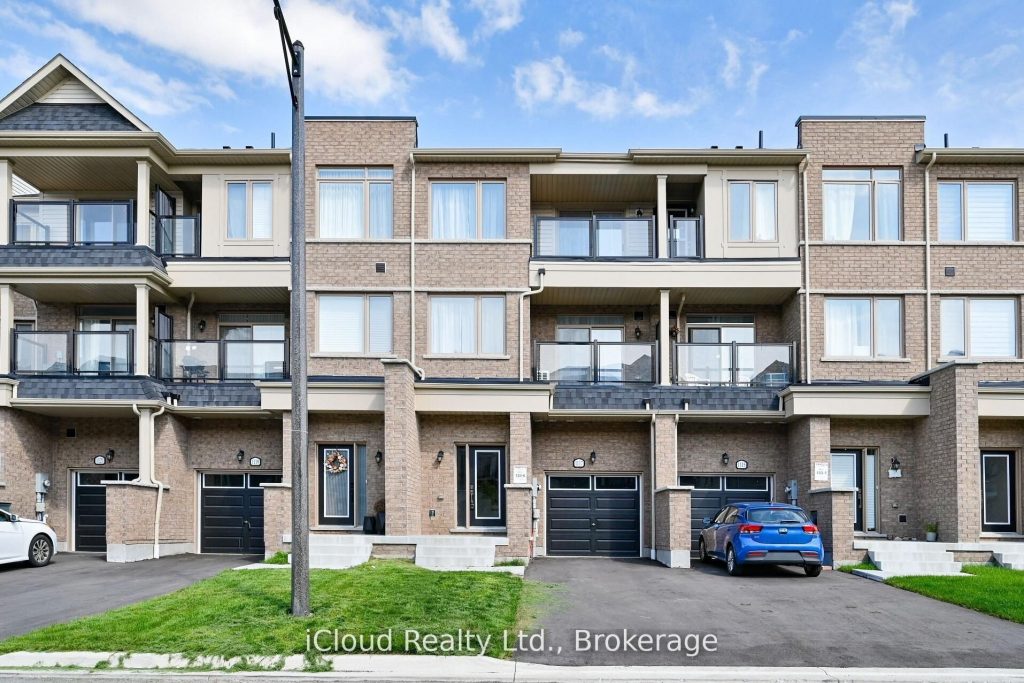
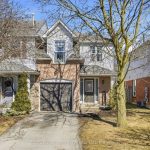
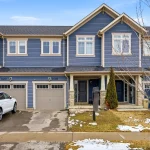
Location! Location! Location! This Elegant, Freehold Townhouse In Oshawa’s Sought-after Kedron Neighbourhood Offers Modern Living With Style, Space, And Unbeatable Convenience. The Home Has Been Freshly Painted, Features Brand-new Flooring, And Includes A New Dishwasher. The Main Floor Has A Open Concept With Laundry And 2 Pc Bathroom. Upstairs, The Design Features 9-foot Ceilings, A Contemporary Kitchen With Stainless Steel Appliances, A Large Island, And A Walk-in Pantry. The Spacious Living And Dining Areas Are Flooded With Natural Light From Oversized Windows. The Third Level Offers A Bright Primary Bedroom With A Large Closet And A Well-sized Second Bedroom. Conveniently Located Near Highway 407, Public Transit, Schools, Parks, Ontario Tech University, Durham College And Amenities Such As Cineplex, Costco, Walmart, Freshco And Home Depot, Superstore, LCBO.
Property Details
Rooms
Bedroom 3 Second
Bedroom 2 Third
Primary Bedroom Third
Living Room Second
Dining Room Second
Kitchen Second
Characteristics
Property
Inside
Building
Parking
Fees
Land
Sale History
| Date | Event | Price | MLS Number |
|---|---|---|---|
| Mar 31, 2026 | Listed | $649,900 | E12939300 |
| Mar 11, 2026 | Removed | E12674474 | |
| Jan 7, 2026 | Listed | $669,900 | E12674474 |
| Jan 6, 2026 | Removed | E12545658 | |
| Nov 14, 2025 | Listed | $679,900 | E12545658 |
| Nov 11, 2025 | Removed | E12401200 | |
| Sep 12, 2025 | Listed | $699,900 | E12401200 |
Similar Properties
15 Kent Street
Enjoy the character of a solid brick home with vinyl siding combined with a central location. Inside, the main floor […]
74 Belmont Avenue
Just the sweetest little home that has been well cared for and is ready for a new family! The main […]
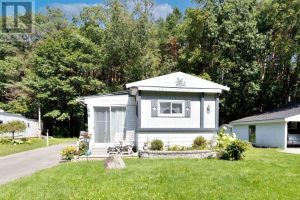
49 – 525 Midland Point Road
Welcome to Leeshore Estates! This 3-bedroom, 1-bathroom home offers a peaceful retreat surrounded by a private wooded setting, yet is […]
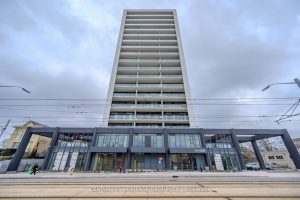
703 – 741 King Street W
Lowest priced unit in the building per sqft. Comes with one underground parking and one additional storage. Welcome to this […]
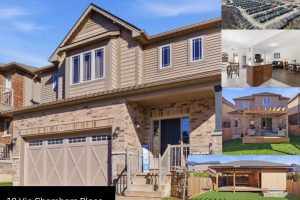
18 Vic Chambers Place
Just minutes to the 403, this bright, open-concept home offers the perfect blend of comfort and everyday convenience. The main […]
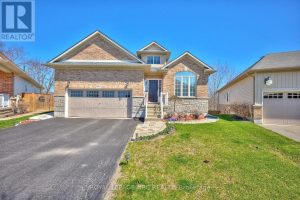
8913 Tallgrass Avenue
Welcome to this exceptional bungalow on a premium lot in one of Niagara Falls’ most desirable communities. Offering over 2,600 […]