490 Saddler Street E
Description
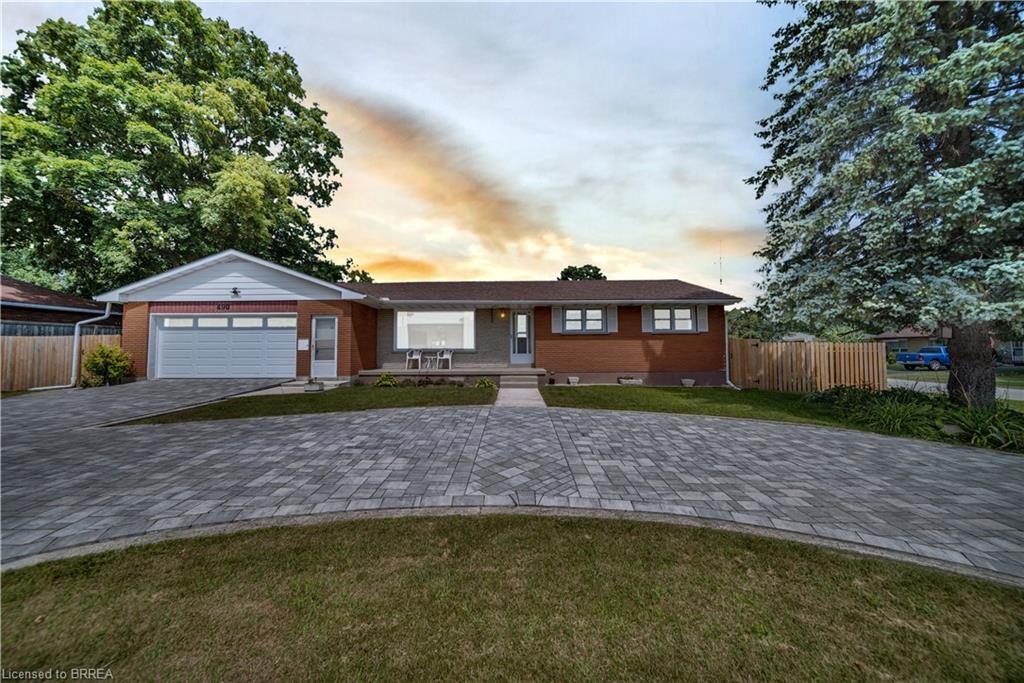
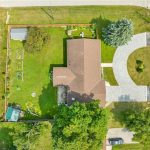
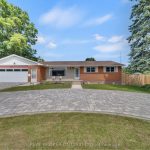
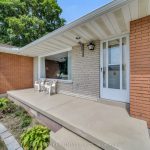
Welcome to 490 Saddler Street E, a beautifully maintained bungalow offering the perfect blend of comfort, functionality, and modern upgrades. This 3+1 bedroom, 2-bath home features a bright, open layout with laminate flooring throughout and a cozy WETT-certified wood-burning fireplace. The spacious kitchen boasts abundant cabinetry, stylish tile backsplash, and new stainless steel appliances (2022). A sun-filled solarium overlooks the expansive, fenced backyard ideal for relaxing or entertaining year-round. The fully finished basement provides even more living space, perfect for a recreation room, home office, or guest suite. Recent updates ensure peace of mind, including a new A/C unit (2022), water softener (2022), windows, garage door (2022), and full interlock driveway. The attached garage is wired with 60 & 40 amp panels and EV charger-ready, adding convenience for modern living. Step outside to enjoy the beautifully landscaped gardens, two garden sheds, and plenty of room for hobbies or play. With a large lot, fenced yard (2022), and prime Durham location close to amenities, parks, and schools, this property is move-in ready and waiting for you.
Property Details
Rooms
Bathroom Main
Bathroom Main
Bedroom Main
Bedroom Main
Dining Room Main
Family Room Main
Other Main
Kitchen Main
Living Room Main
Mud Room Main
Bedroom Main
Sunroom Main
Characteristics
Property
Inside
Building
Parking
Fees
Land
Sale History
| Date | Event | Price | MLS Number |
|---|---|---|---|
| Mar 31, 2026 | Listed | $674,900 | X12939156 |
| Jul 16, 2025 | Removed | X12056252 | |
| Apr 2, 2025 | Listed | $695,000 | X12056252 |
| Mar 28, 2025 | Removed | X11882772 | |
| Dec 5, 2024 | Listed | $695,000 | X11882772 |
Similar Properties
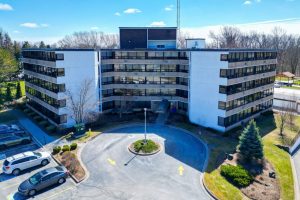
409A – 190 Hwy 20 W N/a
A rare opportunity for those seeking low-maintenance living without compromising on design or quality. Welcome to this newly renovated condo […]
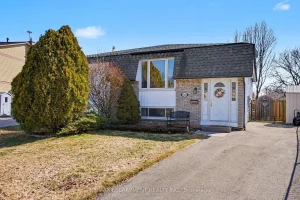
2381 Middlesmoor Crescent
Welcome to 2381 Middlesmoor Crescent, a beautifully maintained raised bungalow semi-detached home in Burlington’s sought-after Brant Hills neighbourhood. With inviting […]
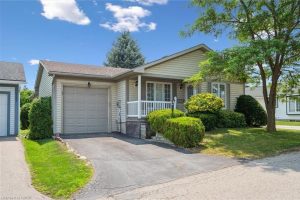
185 Wesley Crescent
Charming DETACHED BUNGALOW with SOARING ceiling and TANDEM GARAGE in QUIET ADULT LIFESTYLE community of Martin Grove Village. Open concept […]
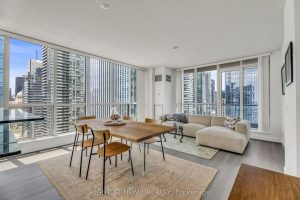
3202 – 8 York Street
**Photos are from a previous listing. Furnishings differ but the property shows exceptionally well. Tenants have provided their notice to […]
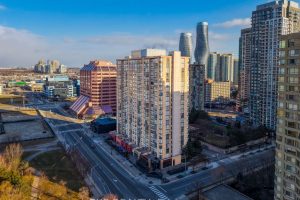
510 – 265 Enfield Place
Welcome to Unit 510 at 265 Enfield Place, a beautifully fully renovated condo in the heart of Square One offering […]
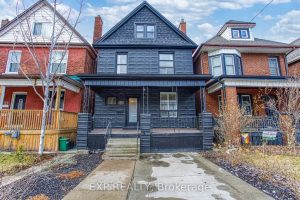
20 Senator Avenue
Welcome to 20 Senator Avenue in Hamilton – a truly unique and character-filled home that stands out from the rest. […]