206 Admiral Drive
Description
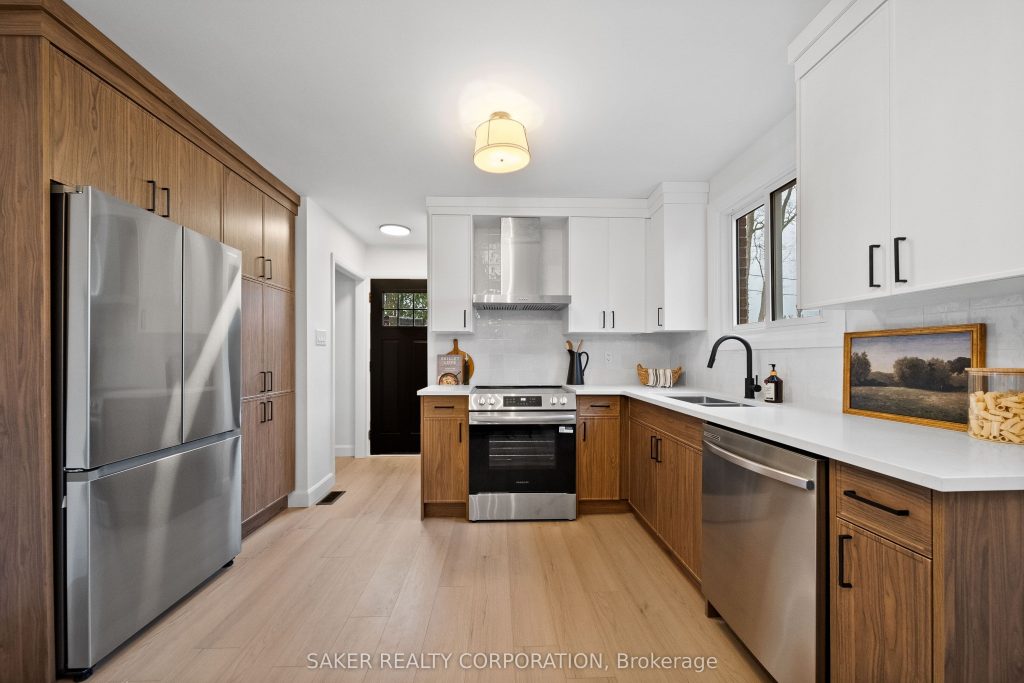
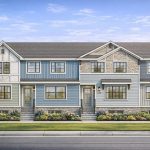
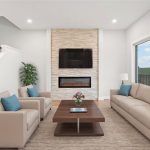
Professionally Renovated Semi-Detached! Welcome to 206 Admiral Drive. This magazine-worthy renovation is as tasteful, as it is professionally executed. From the moment you step inside, the shiplap fireplace finished in a dramatic Iron Ore stops you in your tracks and beautifully anchors the living space. The white walnut kitchen is both stunning and functional; featuring quartz countertops, artisan subway tile backsplash, stainless steel appliances, and an oversized pantry bank beside the fridge, offering exceptional storage without sacrificing space. Upstairs, you’ll find three spacious bedrooms with charming fixtures and continued Iron Ore accents on the closet doors, adding warmth and character. The three-piece bathroom is thoughtfully designed with a minimalist Flodsten floor tile, a wood-grain vanity, sleek black fixtures, and a stylish tub/shower combo finished in Italian-inspired artisan subway tile; perfect for both adults and children. The lower level is bright and airy with pot lights and light tones, offering an expansive rec space with lots of room for activities. Outside, enjoy a fully fenced backyard, ideal for kids and pets. Beyond its stunning design, this home has been meticulously maintained with major updates completed: 100-amp breaker panel (2026), furnace (2024), A/C (2020), roof (2020), driveway (2018), fence (2018), swinging gate (2019), newer shed (2019), and most windows (2006).Experience this showstopper for yourself today!
Property Details
Characteristics
Property
Inside
Building
Parking
Fees
Land
Sale History
| Date | Event | Price | MLS Number |
|---|---|---|---|
| Mar 30, 2026 | Listed | $499,999 | X12937590 |
| Mar 10, 2026 | Removed | X12814676 | |
| Feb 24, 2026 | Listed | $524,900 | X12814676 |
| Nov 24, 2025 | Sold | $380,000 | X12566052 |
| Nov 21, 2025 | Listed | $399,900 | X12566052 |
| Nov 20, 2025 | Removed | X12467023 | |
| Oct 16, 2025 | Listed | $429,900 | X12467023 |
Similar Properties
62 Lang Crescent
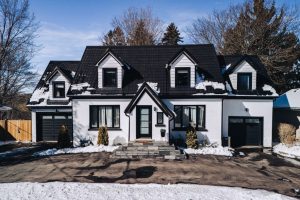
This truly one-of-a-kind, fully upgraded executive home offers over 4,200 square feet of beautifully finished living space and is designed […]
92 Dagmar Avenue N
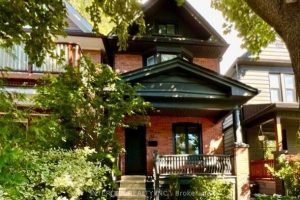
92 Dagmar Ave is exceptional, one of those rare homes that instantly feels like home! Nestled in the heartof Leslieville, […]
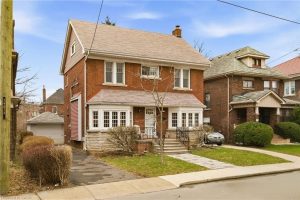
43 Balsam Avenue S
One of a kind, 43 Balsam’s large lot w/ detached garage, ample parking, & great back yard are just the […]
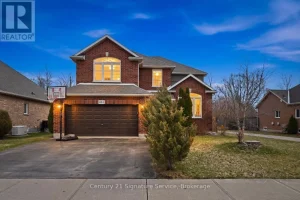
654 Brian Street
Nestled in a highly sought-after family friendly neighborhood, “The Cabernet” from Mountainview Homes is where elegance and comfort meet in […]
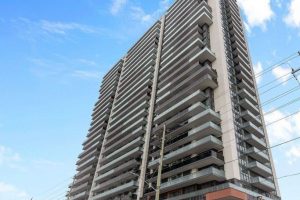
235 – 2545 Simcoe Street
One-Year-old One Bedroom and One Bath Condo in the heart of North Oshawa. Enjoy The Modern Living. A Spacious Bedroom […]

170 Shavens Lake Road
339 Acres with a Private 14-Acre Lake and Log Cabin on the Opeongo Highlands. Located just 20 minutes from Eganville […]