305 Sweet Gale Street
Description
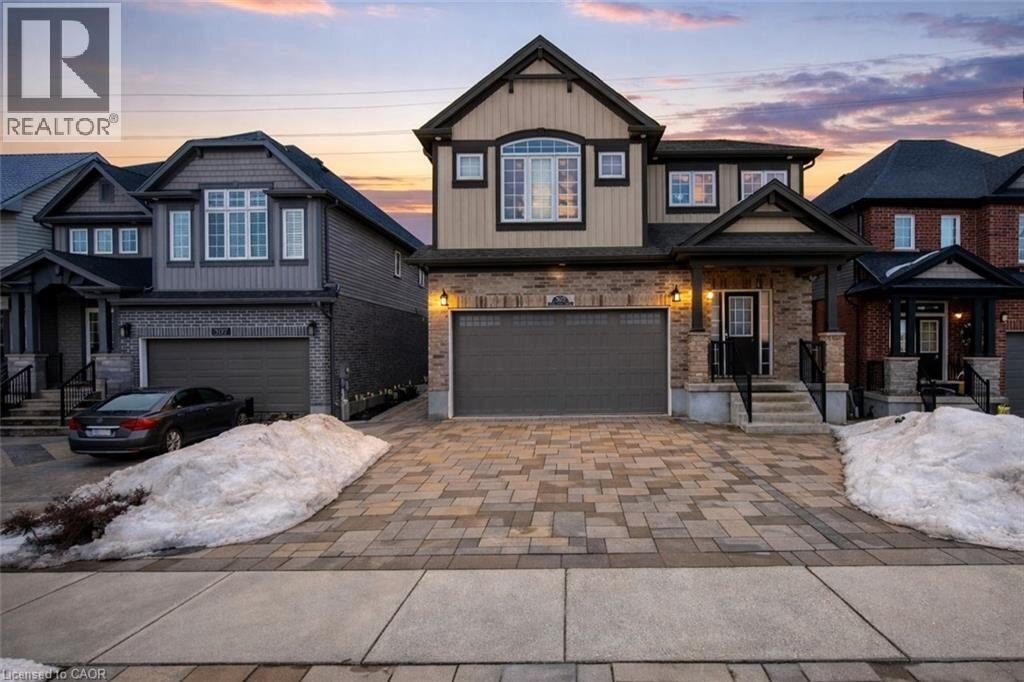
Welcome to 305 Sweet Gale St, an upscale 4+2 bedroom home with a BONUS LOFT and a builder-finished basement with SEPARATE ENTRANCE, located in the prestigious Vista Hills community. This residence is designed for elevated family living. Enjoy unobstructed front views directly across the street, adding extra privacy and exclusivity. Just steps to VISTA HILLS PUBLIC SCHOOL, bus routes to the University of Waterloo, Costco, Boardwalk Plaza, and scenic trails. Inside, 9-ft ceilings and hardwood floor welcome you into an open-concept layout. The chef-inspired kitchen boasts a 7-ft granite island, upgraded cabinetry with under-cabinet lighting, pot lights, and a smart design perfect for entertaining and everyday life. The family room, warmed by sunlit living areas offer a serene atmosphere. Upstairs, the spacious primary suite includes a walk-in closet and a private 4-pc ensuite. A versatile LOFT/FAMILY ROOM plus 3 additional bedrooms and a 4-pc bath complete the upper level. The builder-finished basement features 2 large bedrooms, a 3-pc bathroom, COLD CELLAR, and its own PRIVATE SIDE ENTRANCE, ideal as an in-law suite or extended family space. Additional highlights: MAIN FLOOR LAUNDRY, window blinds, 8-ft doors, rounded corners, pot lights, large basement windows, reverse osmosis system, and more. This pet-free and smoke-free home is move-in ready with premium finishes and an ideal layout for modern families. Square footage and room measurements are approximate. Buyer to verify. Some photos are virtually staged. (id:4236)
Property Details
Rooms
4pc Bathroom
Full bathroom
Primary Bedroom
Bedroom
Bedroom
Bedroom
Loft
Recreation room
Bedroom
Bedroom
3pc Bathroom
2pc Bathroom
Dining room
Kitchen
Living room
Great room
Characteristics
Property
Inside
Building
Land
Sale History
| Date | Event | Price | MLS Number |
|---|---|---|---|
| Jan 19, 2026 | Listed | $1,265,000 | 40797694 |
Similar Properties
30 Marlene Johnston Drive
Your Search is over Here. Brand New House. Premium Lot Backing Onto Pond , Walkout Basement to the back yard […]
207 – 128 Fairview Mall Drive
Prime Location! This 1 Bedroom Plus Den features the Most Functional Layout and is Full Of Natural Light. Modern Open […]
17 Croydon Court
Gorgeous & Clean Home! Perfectly suited for Larger Families! Loads of room in this 4 level backsplit with above ground […]
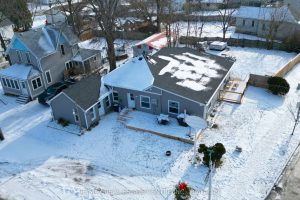
159 King Street
Updated Commercial & Residential Opportunity – Prime Main Street Location. This beautifully updated commercial and residential property offers a rare […]
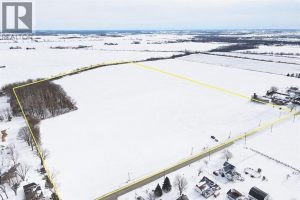
3639 3rd Concession North
AMBERSTBURG FARM WITH APPROXIMATELY 5 ACRES OF SUSHI Are you looking for a Fantastic place to build your Dream Home, […]
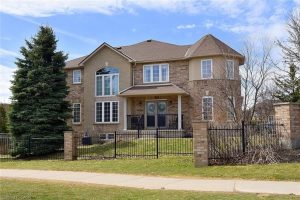
7 – 39 Panabaker Drive
Welcome to this beautifully maintained end-unit townhome in the heart of Ancaster, offering exceptional curb appeal and an impressive amount […]