42 Windwhisper Drive
Description
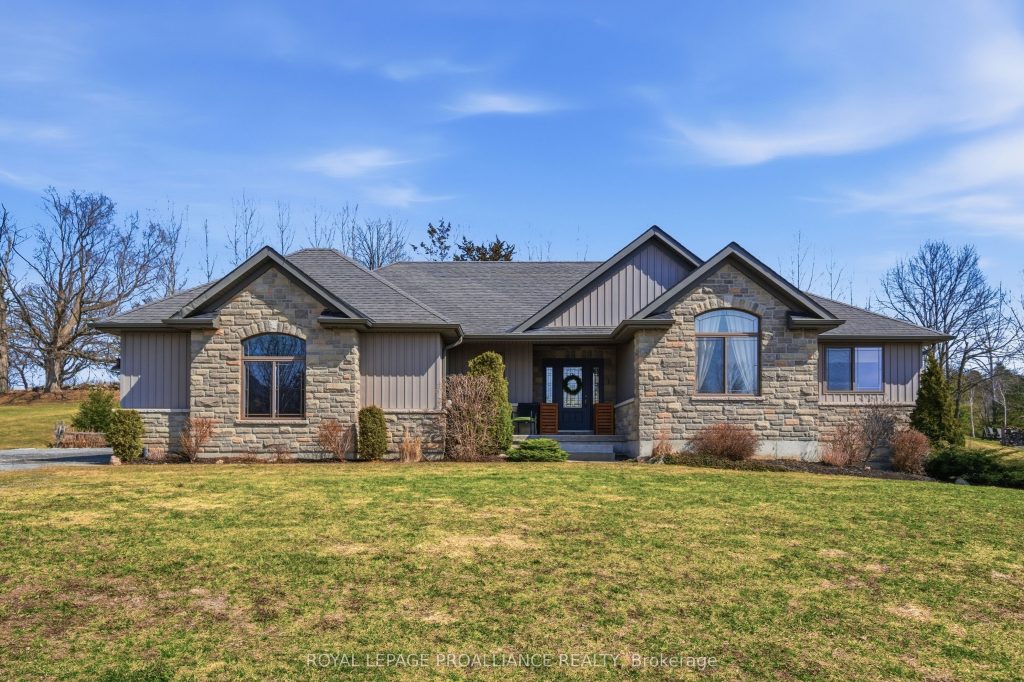
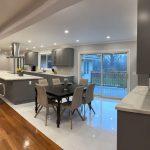
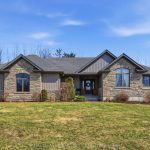
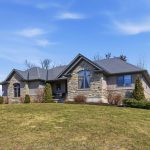
This stunning stone-front bungalow is situated on an expansive lot in the highly desirable Hearth Stone Ridge Estates, offering a perfect blend of curb appeal and high-end functionality. The main level welcomes you with a large, bright entryway that flows into an open-concept living space with vaulted ceilings, featuring a beautiful kitchen with a massive center island, abundant cabinet storage, and a dedicated dining area. Retreat to the primary suite, which boasts a walk-in closet and a private 3-piece ensuite, alongside two additional main-floor bedrooms and a full 4-piece bathroom. The convenience continues with a main-floor laundry room equipped with built-in storage and a custom drying rack. Step outside through the dining room to a truly one-of-a-kind outdoor sanctuary: a screened-in covered porch featuring custom solid cedar barn-style sliding doors with metal wheel hardware, overlooking a professionally landscaped backyard complete with a deck, gazebo, and fire pit. For hobbyists, the attached two-car garage is fully heated and insulated for year-round use. The fully finished, exceptionally bright basement expands your living space with a large recreation and family room anchored by a cozy fireplace, a fourth bedroom, a two-piece bathroom, a dedicated pantry, and significant additional storage.
Property Details
Rooms
Living Room Main
Kitchen Main
Dining Room Main
Primary Bedroom Main
Bathroom Main
Bedroom 2 Main
Bedroom 3 Main
Bathroom Main
Laundry Main
Pantry Basement
Recreation Basement
Recreation Basement
Characteristics
Property
Inside
Building
Parking
Fees
Land
Sale History
| Date | Event | Price | MLS Number |
|---|---|---|---|
| Mar 30, 2026 | Listed | $1,000,000 | X12936816 |
Similar Properties
59 Sandhu Crescent
Welcome home to this Duvanco interior townhome, where quality craftsmanship meets thoughtful design in one of Belleville’s most loved neighbourhoods. […]
588 Serafini Crescent
Welcome to one of Milton’s most sought-after communities! Situated on a rare 43-ft wide lot, this beautifully designed bungaloft offers […]
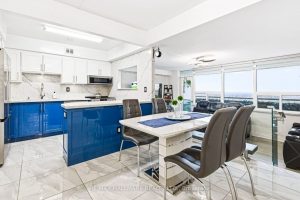
1705 – 1360 York Mills Road
Welcome to this stunning oversized 2-bedroom condo, offering a perfect blend of luxury, style, and breathtaking views. This beautifully renovated […]

474 Tedman Avenue
Welcome to 474 Tedman Avenue in Sudbury—an excellent opportunity for investors or owner-occupants alike. This 2-bedroom, 1-bath home features a […]
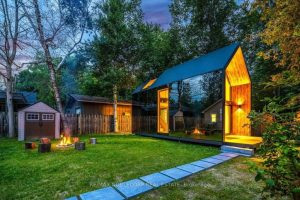
742 9th Line
Experience an exceptional opportunity with two separate homes on one expansive 50×150 ft private lot, just a short 3-minute stroll […]
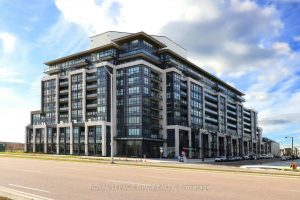
PH02 – 405 Dundas Street W
Penthouse 2 at Distrikt Trailside offers 1,070 sq. ft. of stylish living with 10′ ceilings, 3 bedrooms, 2 owned parking […]