16916 Evelyn Drive
Description
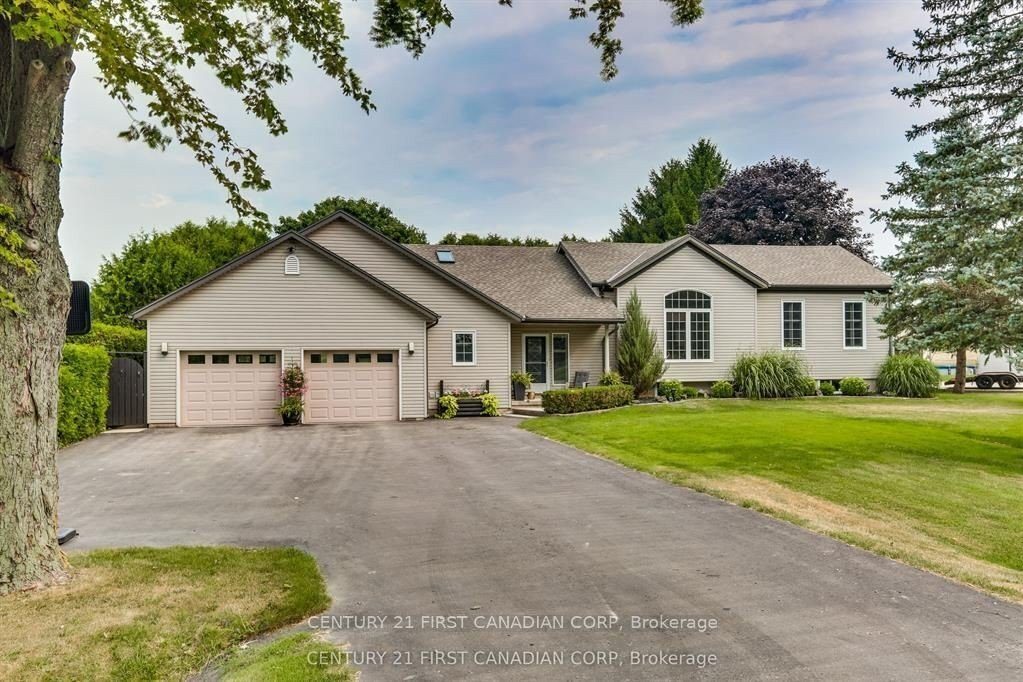
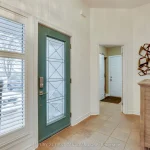
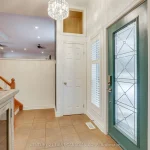
Welcome to this well-appointed raised ranch offering the perfect blend of country living and city convenience. This 3-bedroom home features a primary bedroom on the main level, located just a few steps up from the foyer, complete with a large walk-in closet and access to a spacious bathroom with jacuzzi tub and walk-in shower.The open-concept kitchen, dining, and living area is filled with natural light and overlooks the just-over-half-acre lot backing onto farmland, offering peaceful views and privacy.The lower level includes two additional bedrooms and a large family room, ideal for kids or a private retreat. A separate mid-level houses the foyer, mudroom/laundry, convenient half bath, and direct garage access, creating excellent functionality and separation of space.The double-wide, double-deep garage provides room for up to four vehicles or recreational toys and features a rear door to the fully fenced backyard. Enjoy summer evenings on the partially covered deck, relax by the firepit with sunset views, or cool off in the above-ground pool. Additional storage is provided by a large shed. Located minutes from London on a paved road with quick access to Hwy 401. Heated by forced-air propane.
Property Details
Rooms
Foyer Main
Laundry Main
Bathroom Main
Bathroom Main
Primary Bedroom Main
Kitchen Main
Dining Room Main
Living Room Main
Recreation Lower
Bedroom Lower
Bedroom Lower
Utility Room Lower
Characteristics
Property
Inside
Building
Parking
Fees
Land
Sale History
| Date | Event | Price | MLS Number |
|---|---|---|---|
| Apr 1, 2026 | Listed | $949,900 | X12942888 |
| Mar 31, 2026 | Removed | X12720328 | |
| Jan 22, 2026 | Listed | $974,800 | X12720328 |
| Dec 31, 2025 | Removed | X12331336 | |
| Aug 7, 2025 | Listed | $1,066,000 | X12331336 |
| Feb 19, 2022 | Sold | $1,001,916 | X7801498 |
| Feb 16, 2022 | Listed | $799,900 | X7801498 |
Similar Properties
1212 – 520 Steeles Avenue W
Rarely offered northwest corner suite at Posh Condominium in a highly desirable Thornhill location! Bright and spacious 2 bedroom split […]
207 – 128 Fairview Mall Drive
Prime Location! This 1 Bedroom Plus Den features the Most Functional Layout and is Full Of Natural Light. Modern Open […]
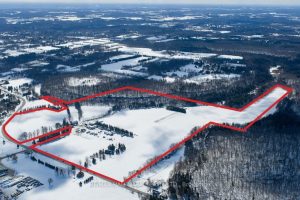
7388 Guelph Line
A unique investment and user opportunity, spanning 138 acres within the Niagara Escarpment. The property features existing residential and agricultural […]
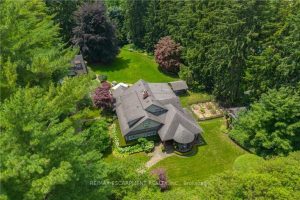
2055 Lakeshore Road E
Nestled at the end of a private laneway on .996 acre in sought-after South East Oakville, tranquility awaits. This Arts […]
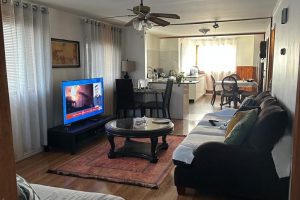
48 Moray Avenue
Perfectly squared lot. Bright 2+den bedroom layout with an open-concept kitchen featuring stainless steel appliances and a cozy breakfast area. […]
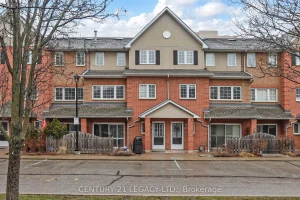
419 – 1400 The Esplanade North N/a W
This executive condo townhouse-one of the largest in the complex at 1,818 sq. ft.-offers exceptional space and comfort. Located in […]