15750 Fifteen Mile Road
Description
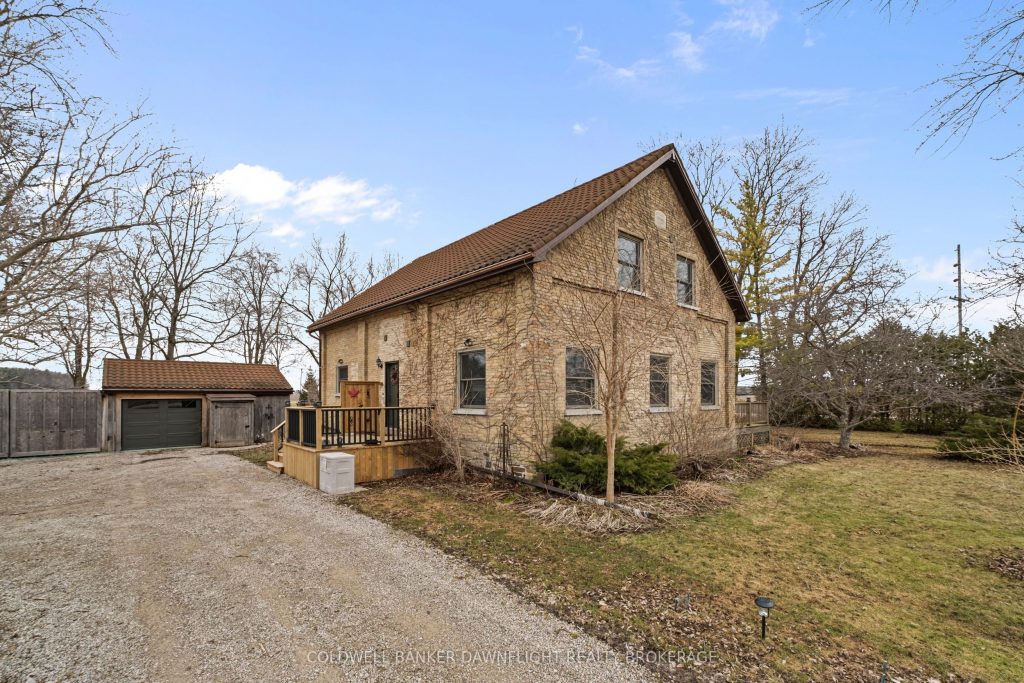
Welcome to 15750 Fifteen Mile Road! This charming century-old schoolhouse is set on a beautiful 1-acre country oasis on the outskirts of London, offering the perfect blend of peaceful rural living with convenient access to the city. Surrounded by mature trees and gardens, this property provides a quiet setting ideal for those seeking space, privacy, and natural beauty. The home has been thoughtfully updated throughout the years, maintaining its character while adding modern comfort, and features a durable metal roof for long-term peace of mind. Inside, the main floor offers a bright open-concept layout that seamlessly flows from the dining area to the kitchen and into the living space. It is perfect for everyday living and entertaining. A versatile main floor bedroom can also function as a home office, and there is plenty of storage throughout. Upstairs, you’ll find a spacious primary bedroom complete with a 3-piece ensuite bathroom, along with two additional generously sized bedrooms. A 4-piece bathroom featuring a relaxing soaker tub and a convenient laundry room complete the upper level. Additional storage space available in the attic, conveniently accessed via a stairwell, offering ample and easily accessible storage. The garage includes a workshop space, and the property offers ample driveway parking for multiple vehicles. Discover the lifestyle this peaceful country retreat can provide.
Property Details
Rooms
Living Room Main
Kitchen Main
Dining Room Main
Foyer Main
Family Room Main
Office Main
Primary Bedroom Second
Bedroom Second
Bedroom Second
Utility Room Second
Characteristics
Property
Inside
Building
Parking
Fees
Land
Sale History
| Date | Event | Price | MLS Number |
|---|---|---|---|
| Mar 30, 2026 | Listed | $899,900 | X12936742 |
Similar Properties
426 Gully Road
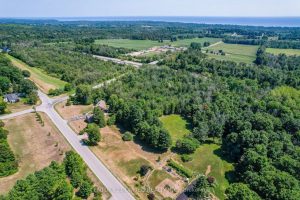
Newly severed 5.1 acre building lot with driveway entrance installed. Partially cleared and partially treed with north and south exposure. […]
24 Timber Valley Avenue
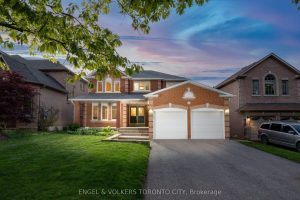
Discover timeless elegance and exceptional value in this beautifully maintained 4 bedroom, 4 bathroom home, ideally situated in the highly […]
820 Tollgate Road E
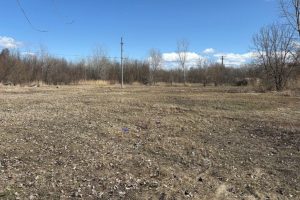
This is a +/- 6.2 acre parcel of Land that is being offered subject to severance. Note that the address […]
321 – 120 Homewood Avenue
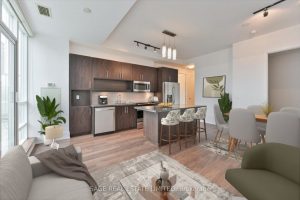
Experience Elevated Downtown Living In This Thoughtfully Designed 2-Bedroom, 2-Bathroom Residence Offering Approximately 875 Sq. Ft. Of Refined Interior Space. […]
137 Bayview Avenue
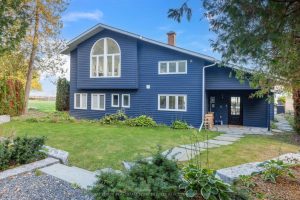
Welcome to the ultimate beach retreat in Thornbury! Quietly tucked away yet a short walk or bike ride to main […]
7 – 400 Mississauga Valley Boulevard
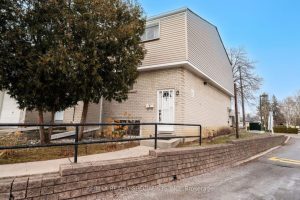
Wow! Fantastic opportunity to own a beautifully renovated 3+1 bedroom End-Unit townhome in vibrant Central Mississauga! Perfect for first-time buyers […]