1211 Sorrel Road
Description
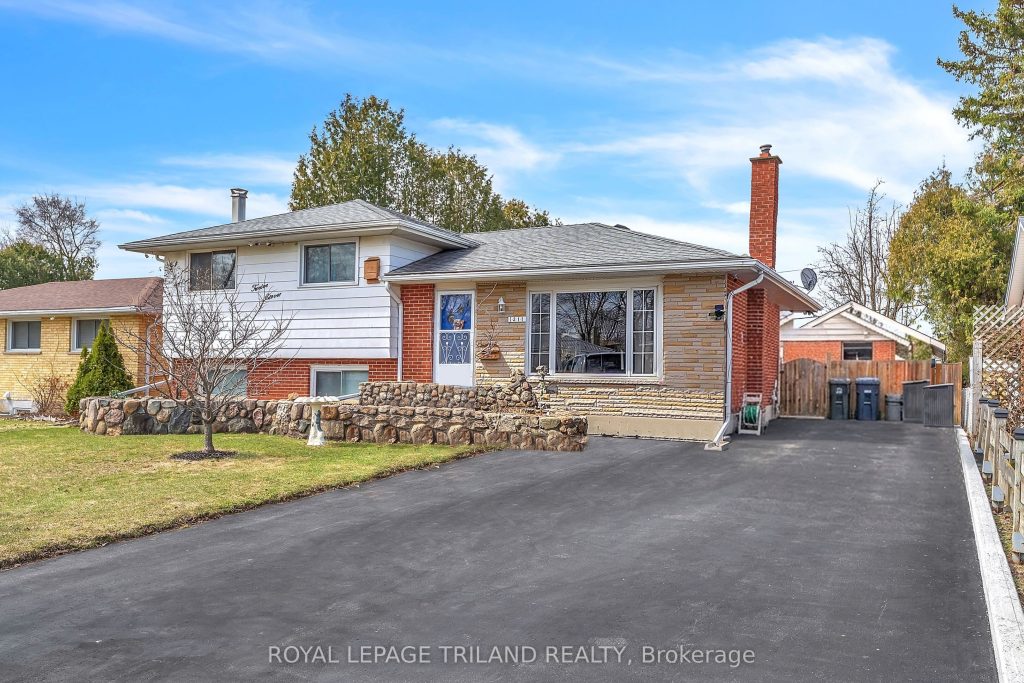
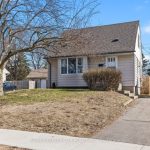
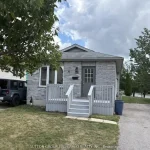
Welcome to your first, or next Home Sweet Home at 1211 Sorrel Road. Great opportunity to own this 3+1 bedroom side split located in North East London! Featuring a detached garage, newer driveway, and no rear neighbours, this home offers incredible potential for buyers looking to add their own personal touch. The functional layout offers three bedrooms on the upper level plus an additional bedroom on the lower level, making it ideal for families, investors, or multi-generational living. Enjoy the beautiful sunroom overlooking the backyard, complete with a cozy gas stove for year-round comfort. Situated in a convenient location close to schools, parks, shopping, and amenities. A fantastic opportunity to get into a great neighbourhood and make this home your own!
Property Details
Rooms
Kitchen Main
Living Room Main
Dining Room Main
Primary Bedroom Second
Bedroom 2 Second
Bedroom 3 Second
Bathroom Second
Bedroom 4 Lower
Family Room Lower
Bathroom Lower
Family Room Main
Laundry Basement
Characteristics
Property
Inside
Building
Parking
Fees
Utilities
Land
Sale History
| Date | Event | Price | MLS Number |
|---|---|---|---|
| Mar 31, 2026 | Listed | $499,900 | X12941158 |
Similar Properties
68 Lanyard Road
This property is a dream property with plenty of upside for investors, contractors, home flippers and handy people. Property has […]
55 Samuel Street
A beautifully maintained 4 bedroom, 3 bathroom home offering over 2,200 sq ft of above grade living space. Designed with […]
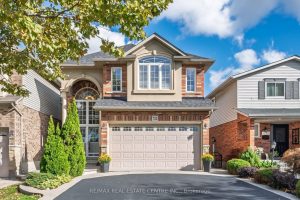
733 Stone Church Road E
This Charming4+1Bdr, 3.5 Bath Wellington model is one-of-a-kind floor plan will impress the perfect balance of style& space offering over […]
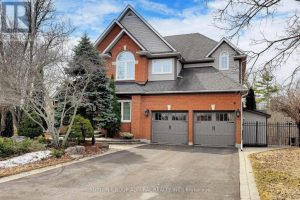
113 Sandcherry Court
Luxury Living in Prestigious Highbush! Stunning home offering nearly 4,000 sq ft above grade plus a fully finished walkout basement, […]
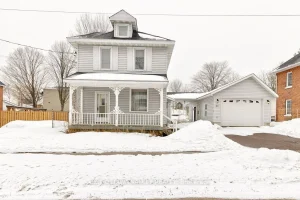
415 Trafalgar Road
Welcome to your spacious new sanctuary! This impressive 3 Bedroom, 2 bathroom, two-storey home offers a perfect blend of classic […]
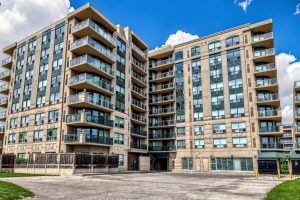
711 – 920 Sheppard Avenue W
Beautiful upgraded and renovated 3-bedroom, 2-bath condo, 1,120 sq.ft with unobstructed breathtaking view. Excellent, Bright and Spacious layout. Modern Kitchen […]