3 – 77 Mill Street


Description
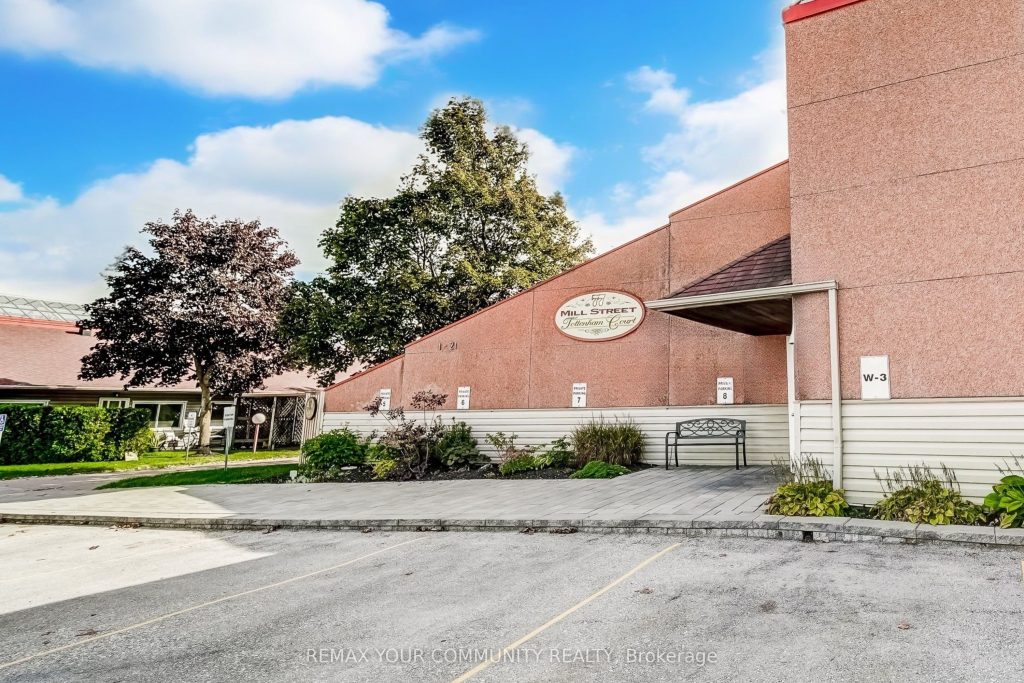
Welcome to effortless living at Tottenham Courts! This beautifully renovated 2 bedroom, 2 bathroom condominium offers the perfect blend of style, comfort and convenience in one of Tottenham’s most desirable communities. Whether you’re a first-time buyer, downsizing or simply seeking a low-maintenance lifestyle, this condo checks all the boxes. Step inside to an inviting open-concept layout featuring an updated kitchen, pot lights in kitchen, living area & primary bedroom, fully renovated bathrooms and fresh finishes throughout. Vinyl flooring adds warmth and continuity, while the walkout to your patio creates a perfect space for relaxing, barbecuing or tending to your potted garden. At night, unwind under the stars in your own cozy outdoor retreat. The spacious primary bedroom boasts a full ensuite and a charming kids nook complete with a built-in loft bed. A generously sized, insulted attic with easy access provides excellent storage for seasonal items and more. One parking space is included for your convenience. Residents of Tottenham Courts also enjoy access to great amenities, including an exercise room, library and party room for social gatherings. The unbeatable location puts everything you need right at your doorstep, groceries, restaurants, medical offices and other everyday essentials are just across the street. Plus, you’re minutes from major routes including Highways 9, 27 and 50, making commuting a breeze: Toronto is just 45 minutes away, Barrie only 35 minutes and Hondas Alliston plant is just 15 minutes. Surrounded by parks, close to golf courses, conservation areas and even a section of the Trans Canada Trail, this is more than just a condo, it’s a lifestyle of comfort, community and convenience. Move-in ready, all that’s left to do is unpack and enjoy!
Property Details
Rooms
Kitchen Main
Dining Room Main
Living Room Main
Primary Bedroom Main
Bedroom 2 Main
Bathroom Main
Bathroom Main
Characteristics
Property
Inside
Building
Parking
Fees
Land
Similar Properties
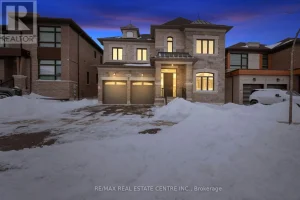
160 Wainfleet Crescent
*View Virtual Tour* Absolutely Spectacular Detached 5 Bedroom Home On Child Safe Crescent Comes With Over 200K In Upgrades Situated […]

103 Bridge Street
Welcome to this charming bungalow in the heart of Lakefield’s picturesque historic village! Set on a massive 100 x 145 […]
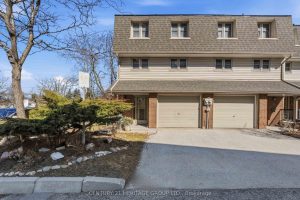
40 – 24 Purple Sageway N/a
Welcome To 24 Purple Sageway, A Stylishly Updated, Move-In Ready End Unit Townhome, Located In The Beautiful Hillcrest Village Community, […]
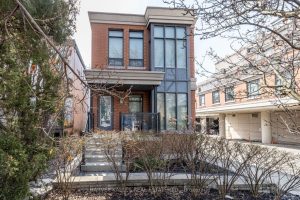
417 St Germain Avenue
Experience refined living in this rare condominium townhouse at 1717 Avenue Road, offering the perfect blend of full-service luxury and […]
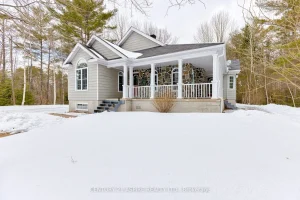
544 Achray Road
Welcome to 544 Achray Road, where space, style, and comfort come together in a truly special family home. This unique […]
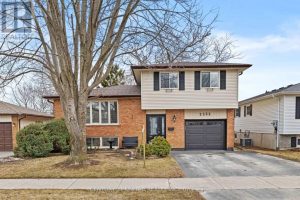
2252 Denure Drive
Fall in love with this bright and airy 3-bedroom sidesplit, perfectly designed for the rhythms of family life. The thoughtful […]