400 Lloyd’s Lane
Description
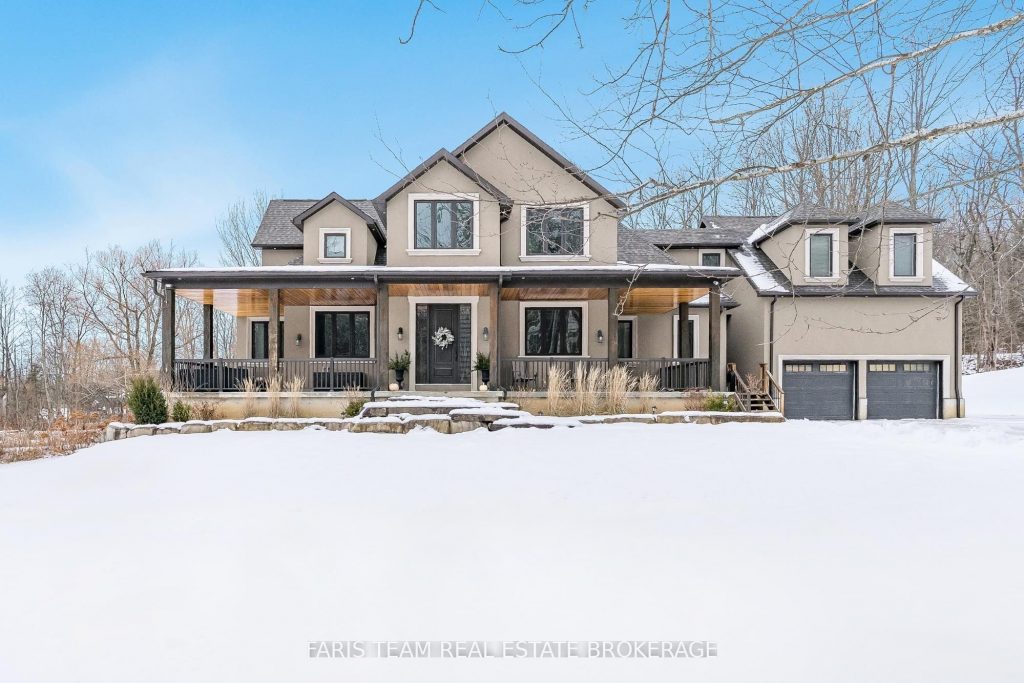
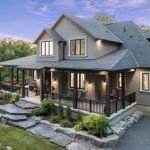
Top 5 Reasons You Will Love This Home: 1) Leave the bustle of city life behind as you travel down a quiet private road to your nearly 20-acre sanctuary, surrounded by nature, with nothing but the stars and moon lighting up peaceful nights, this property offers a true escape and a complete lifestyle shift 2) Above the garage, a separate bachelor-style suite awaits, complete with its own kitchen, bathroom, heating system, and hot water tank, ideal for guests, in-laws, or independent teens, it offers its own entrance and can also be accessed through the upper level of the main home 3) Designed to suit every stage of life, the main level features a spacious primary bedroom with a luxurious ensuite and a massive walk-in closet, offering convenience, comfort, and timeless elegance 4) Benefit from reduced property taxes thanks to the optional Managed Forest Tax Incentive Program, an added bonus for those who value both land and savings 5) Feel like you’re miles away at the cottage while enjoying everyday convenience, just 30 minutes to Pearson Airport, under 10 minutes to Highway 400, and only minutes to shopping, groceries, and amenities with Bell Fibe already installed to the house, giving you lightning-fast internet for work, streaming, or staying connected while enjoying your private retreat. 4,127 above grade sq.ft. plus an unfinished basement.
Property Details
Rooms
Kitchen
Dining Room
Living Room
Office
Primary Bedroom
Laundry
Kitchen
Living Room
Loft
Den
Bedroom
Bedroom
Characteristics
Property
Inside
Building
Parking
Fees
Land
Sale History
| Date | Event | Price | MLS Number |
|---|---|---|---|
| Jan 21, 2026 | Listed | $3,300,000 | N12718134 |
| Dec 3, 2025 | Removed | N12229692 | |
| Jun 18, 2025 | Listed | $3,300,000 | N12229692 |
| Jan 6, 2015 | Sold | $450,000 | N3036688 |
| Oct 6, 2014 | Listed | $469,000 | N3036688 |
| Jul 30, 2014 | Removed | N2833271 | |
| Feb 18, 2014 | Listed | $549,000 | N2833271 |
Similar Properties
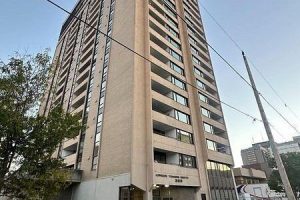
506 – 389 Dundas Street
Welcome to your new home in the heart of downown London! This 2 bedroom, 2 full bathroom condo offers a […]
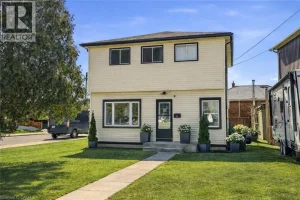
16 Munn Street
A lovely place to call home in a convenient Hamilton Mountain location. This well-maintained two-storey home offers a functional layout […]
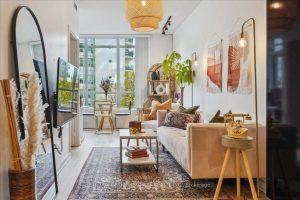
515 – 38 Dan Leckie Way
Client RemarksIt’s rare to find such a well maintained, upgraded One Bedroom Condo Apartment with Owned Parking + Locker that […]
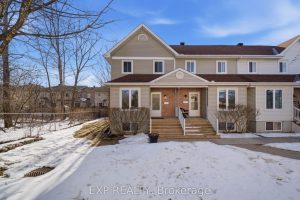
1832 Loranger Court
Situated on a quiet court, this inviting 2-bedroom, 2-bathroom end-unit condo townhome offers comfort, functionality, and added privacy. The bright […]
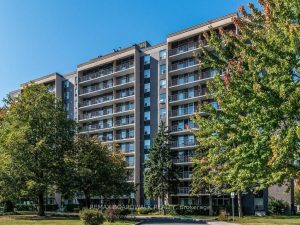
709 – 2400 Virginia Drive
Welcome to 709 – 2400 Virginia Drive! We’re excited to present this charming 2-bedroom, 1-bathroomapartment located in the vibrant heart […]
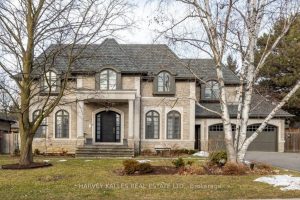
14 Sulgrave Crescent
Welcome to “Quatorz Sulgrave,” a custom luxury home in the prestigious St. Andrews neighbourhood of Toronto. Completed in 2014 by […]