88 Harvey Bunker Crescent
Description
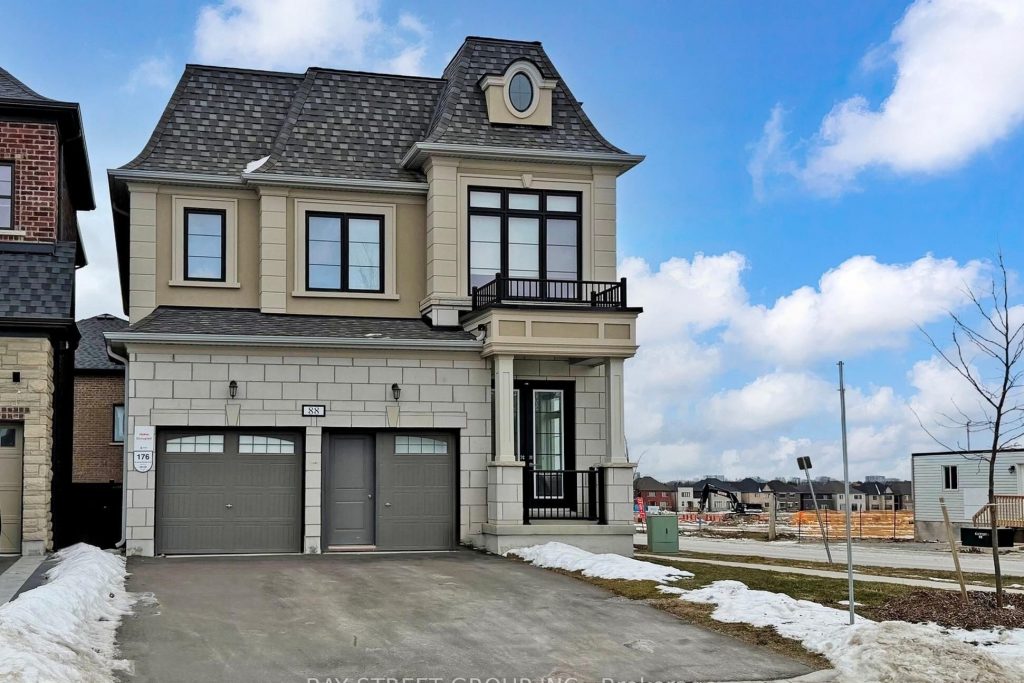
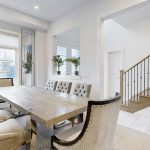
Client Remarks*Power of Sale* Rarely Offered Luxury Detached Residence In The Prestigious Angus Glen Community Of Markham, Ideally Situated Facing A Quiet Community Park. Extensively Upgraded With Approximately $200,000 In Improvements, The Home Features An Elegant 10-Foot Coffered Ceiling, Refined Custom Mouldings, Extensive Pot Lighting, Upgraded Cabinetry, And Thoughtfully Designed Built-In Shelving Throughout. Reconfigured To Include Six Self-Contained Living Areas-Two On The Main Level And Four On The Second Level-Along. The Layout Offers Exceptional Versatility For Multi-Generational Living Or Premium Short-Term Rental Use (Buyer To Verify). Located Near Top-Ranked Schools, Including Pierre Elliott Trudeau High School, As Well As Golf Courses, Parks, And Exclusive Neighbourhood Amenities.Great Opportunity of Power Of Sale! Property in good condition.
Property Details
Rooms
Foyer
Living Room
Dining Room
Library
Kitchen
Primary Bedroom
Bedroom 2
Bedroom 3
Bedroom 4
Laundry
Characteristics
Property
Inside
Building
Parking
Fees
Utilities
Land
Sale History
| Date | Event | Price | MLS Number |
|---|---|---|---|
| Jan 20, 2026 | Listed | $2,280,000 | N12713660 |
| Mar 21, 2025 | Removed | N11988109 | |
| Feb 25, 2025 | Listed | $2,889,900 | N11988109 |
| Feb 12, 2025 | Removed | N11885007 | |
| Dec 6, 2024 | Listed | $2,689,980 | N11885007 |
Similar Properties
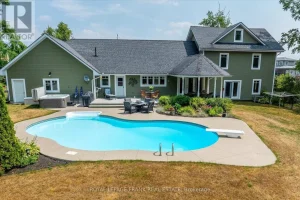
1898 Lakehurst Road
Welcome to 1898 Lakehurst Road in Buckhorn – a beautifully restored and extensively renovated home, originally the Lockmaster’s House, set […]
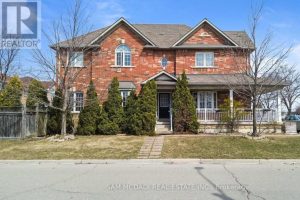
5625 Passion Flower Boulevard
Welcome to this exceptional corner-lot link home in the highly sought-after **Churchill Meadows** community of **Mississauga**. Offering the feel and […]
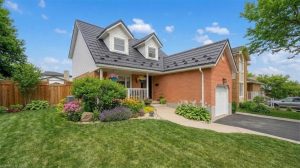
45 Darby Rd Road
Like a page from a magazine…this home won’t disappoint! Neatly designed west end home is bursting with pride, offering a […]
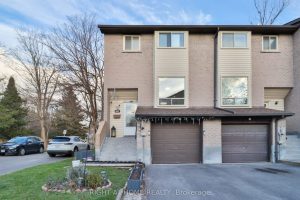
255 – 55 Collinsgrove Road
Welcome to this incredible end unit townhouse with a walk-out basement, perfect for first-time buyers, investors, and anyone looking for […]
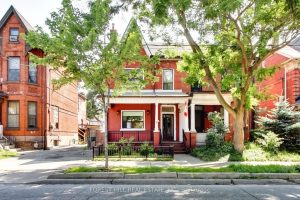
23 Lansdowne Avenue
Embrace this wonderful Victorian semi-detach home nestled in the heart of the Roncesvalles/Parkdale neighbourhood. Whether you’re looking for a single-family […]
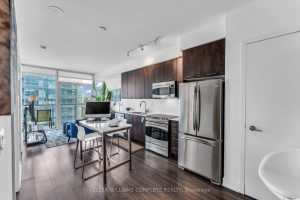
1008 – 169 Fort York Boulevard
This 10th-floor, 1-bedroom-plus-den hits all the marks for downtown convenience. Transit couldn’t be easier: Bathurst, King, & Queens Quay streetcars […]