2 Hilo Road
Description
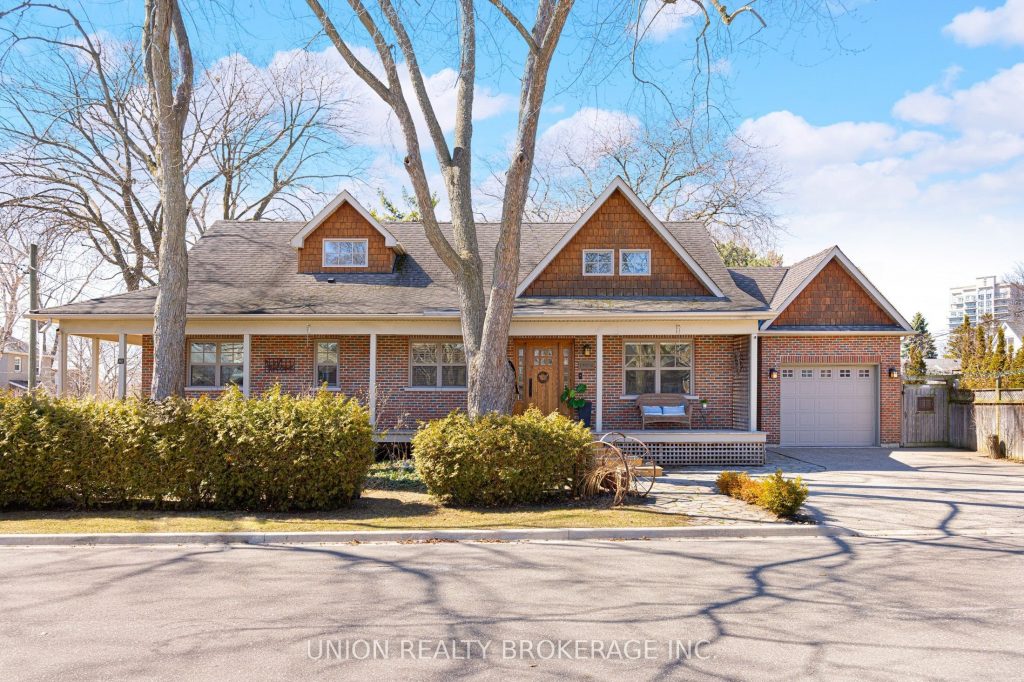
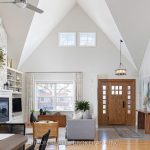
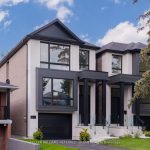
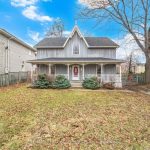
Welcome to the coveted and charming community of Long Branch, just steps to the water’s edge. This custom-built home offers a rare blend of craftsmanship, space, and lifestyle-perfectly positioned for those who appreciate thoughtful design and an unbeatable lakeside setting.From the moment you arrive, the custom oak entry door opens into a bright, welcoming foyer. The main living space is anchored by soaring vaulted ceilings, creating an airy, dramatic feel throughout. A stunning brick-tiled gas fireplace with built-in shelving adds warmth and character, while hardwood floors flow through the principal rooms.The open-concept dining area connects seamlessly to a beautifully designed kitchen featuring granite countertops, a large centre island, custom tile backsplash, skylights, pendant lighting, and pot lights-ideal for everyday living and entertaining. Double doors lead to a covered porch with pot lights, overlooking a lush landscaped garden with a tranquil pond-your own private outdoor retreat, perfect for morning coffee or summer evenings.The main floor primary suite offers vaulted ceilings, a walk-in closet, a marble ensuite with separate shower, and a south-facing walkout to a cedar deck. Additional vaulted bedrooms and a beautifully finished guest bath complete the home. A functional mudroom with side entry from the driveway and direct garage access adds everyday convenience and practical storage.The lower level features a spacious recreation area with fireplace and dedicated TV space, a kitchenette, cozy nook, renovated three-piece bath, ample storage, and a separate laundry room-ideal space for guests, extended family, or relaxed everyday living, with flexibility to easily create additional bedroom space. All just moments to the lake, parks, trails, shops, transit, and all that this vibrant lakeside community has to offer-this is a truly special place to call home.
Property Details
Rooms
Foyer Main
Living Room Main
Kitchen Main
Dining Room Main
Primary Bedroom Main
Bedroom 2 Main
Bedroom 3 Main
Mud Room Main
Office Lower
Recreation Lower
Laundry Lower
Characteristics
Property
Inside
Building
Parking
Fees
Land
Sale History
| Date | Event | Price | MLS Number |
|---|---|---|---|
| Mar 30, 2026 | Listed | $1,869,000 | W12936924 |
| May 15, 2007 | Sold | $432,000 | W1131734 |
| May 4, 2007 | Listed | $433,000 | W1131734 |
Similar Properties
56 – 107 Burrows Hall Boulevard
Welcome to this spacious, open-concept 3-bedroom, 2-bathroom end-unit townhouse, filled with natural light from its large windows. Offering approximately 1,900 […]
1211 – 101 Prudential Drive
Bright and spacious one-bedroom condo with underground parking in Dorset Park. Well-maintained, professionally managed building offering ample visitor parking, a […]
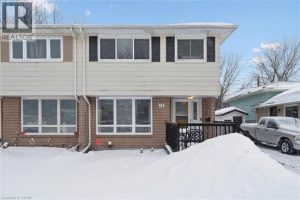
11 Ingleside Drive
Welcome to this beautifully maintained 4-bedroom, 1+1 bathroom semi-detached home, nestled in a desirable, family-friendly neighbourhood of Kitchener. With inviting […]
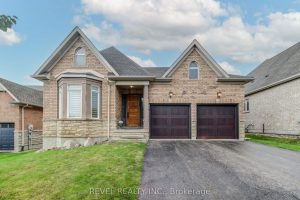
126 Aberfoyle Mill Crescent
Welcome to 126 Aberfoyle Mills Cres a private residence in the heart of Puslinch’s most desirable community. This beautifully upgraded […]
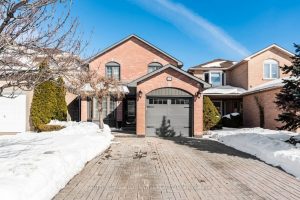
27 Beaverton Drive
Beautifully updated and move-in ready home in South Central Hamilton Mountain, close to Limeridge Mall, schools, transit and amenities. Main […]

95 – 7165 Yonge Street
One Underground Parking Space For Sale In Great Location JUST ACROSS THE ELEVATOR, Yonge/Steeles, In Parkside Towers. Great opportunity For […]