262 Savage Road
Description
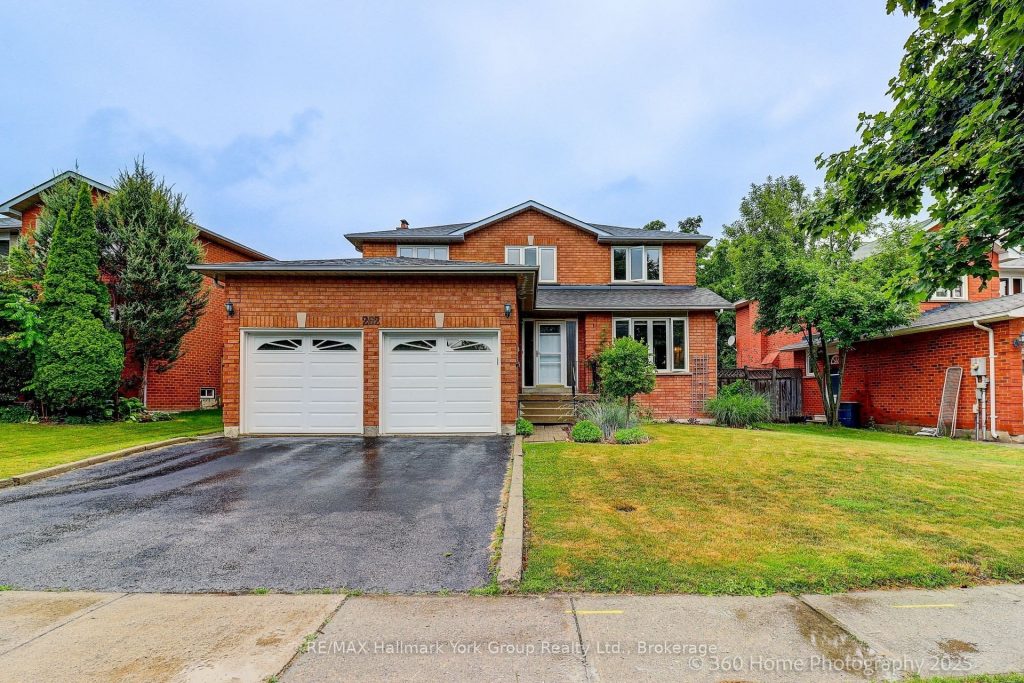
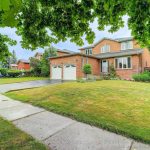
Welcome to 262 Savage Road-an exceptional, bright, and meticulously maintained 4-bedroom, 4-bathroom residence located in the highly sought-after South Newmarket community. A quick closing is available. From the moment you enter, the grand foyer and striking staircase set an elegant tone throughout the home. The main level offers a functional and spacious layout featuring a den/home office, a formal dining room ideal for hosting, and a large eat-in kitchen overlooking the private, fully fenced backyard. Step outside to the patio-perfect for entertaining or relaxing outdoors. The inviting family room features a cozy fireplace, creating a warm and comfortable space for everyday living. Adding to the home’s versatility is a second kitchen, ideal for in-laws or extended family, complete with hookups for both electric and gas stoves and provisions for a second fireplace. Practicality meets convenience with a double-car garage offering interior access to the basement, laundry room, and side yard. The expansive driveway provides parking for up to two additional vehicles. Recent upgrades include shingles (2022), central vacuum (2023), furnace (2021), windows (2015/2016), garage doors (2017), and front door (2021), offering peace of mind for years to come. Ideally located just minutes from Newmarket’s vibrant Main Street, shops, restaurants, Yonge Street transit, top-rated schools, and the scenic Tom Taylor Trail, this home delivers the perfect blend of comfort, flexibility, and convenience.
Property Details
Rooms
Foyer
Living Room
Dining Room
Kitchen
Breakfast
Family Room
Laundry
Office
Bathroom
Primary Bedroom
Bathroom
Bedroom
Characteristics
Property
Inside
Building
Parking
Fees
Land
Sale History
| Date | Event | Price | MLS Number |
|---|---|---|---|
| Jan 19, 2026 | Listed | $1,399,000 | N12711538 |
| Nov 6, 2025 | Removed | N12338792 | |
| Aug 12, 2025 | Listed | $1,550,000 | N12338792 |
Similar Properties
459 Maple Leaf Drive
This home is far larger than it appears! It is a true hidden gem in the heart of North York. […]
2202 Margot Street
SOUGHT-AFTER RIVER OAKS LOCATION BACKING ONTO MUNN’S CREEK! Nestled in a welcoming, family-oriented neighbourhood surrounded by parks and scenic trails, […]
50 Appleyard Avenue
Welcome to This Stunning Luxury Home in the Prestigious Kleinburg Hills Community. Offering Over 5,700 Sq Ft of Finished Living […]
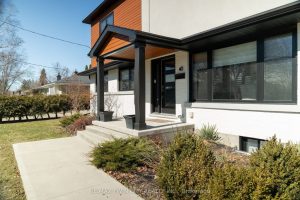
40 Varadi Avenue
Welcome to Brantford’s famed North End! This recently redesigned 3+1 bedroom, 3.5 bathroom modern family home has all that todays’ […]
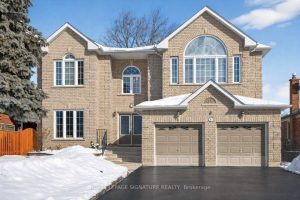
27 Cleta Drive
Discover elevated living at 27 Cleta Dr with over 5,000 SQ.FT of living space, this sophisticated 4+2 bed, 5-bath home […]
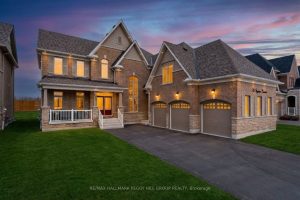
113 Rugman Crescent
A HOME WITH ARCHITECTURAL PRESENCE, 3,520 SQ FT ABOVE GRADE, & A TRIPLE-CAR GARAGE! Set in a family-friendly estate neighbourhood […]