21 Wozniak Crescent
Description
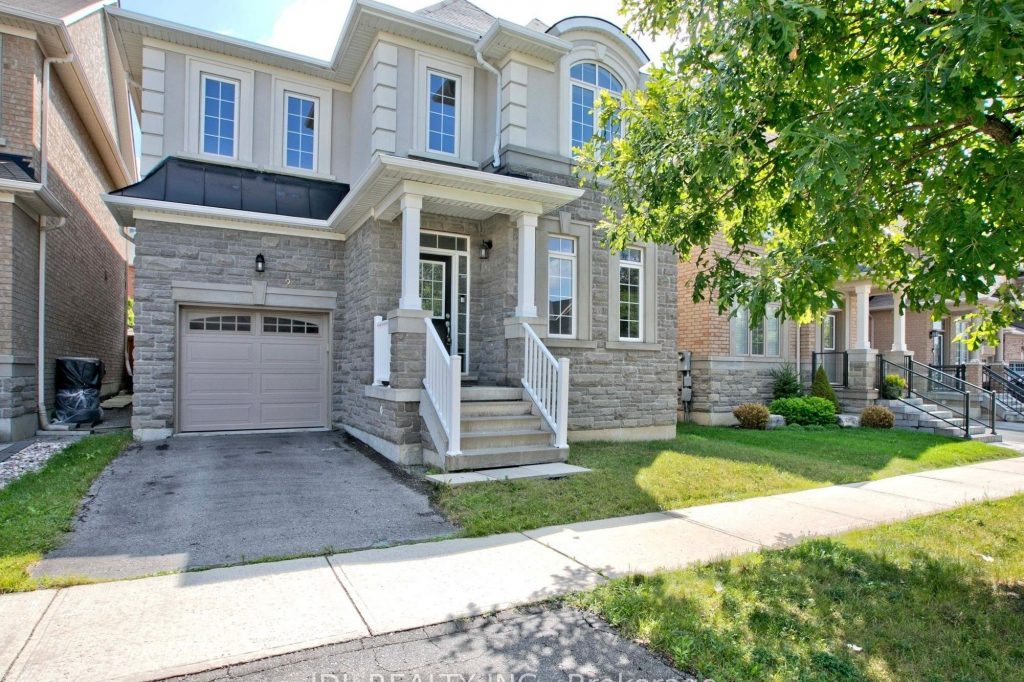
Spacious & Sweet Home Located At Prestigious Wismer Community, Approximately 2700Sf As Per Builder Plan. Great Layout, Builder Upgrade:4 Spacious Bedrooms, Including 2 W/Private Ensuites. 9-Ft Ceiling On Main Floor & Basement, Bright & Spacious Layout, Freshly Paint With Smooth Ceilings, Hardwood Floors & Pot Lights Throughout Main Floor. Modern Open Concept Kitchen with Granite Countertop. Big Private Fenced Backyard, Stainless Steel Appliances. Steps To Donald Cousens P.S., Wismer Park, Public Transit And Shopping, Mins To Hwy 404, Angus Glen Community Centre And Much More.
Property Details
Rooms
Living Room
Dining Room
Family Room
Kitchen
Breakfast
Primary Bedroom
Bedroom 2
Bedroom 3
Bedroom 4
Laundry
Characteristics
Property
Inside
Building
Parking
Fees
Land
Sale History
| Date | Event | Price | MLS Number |
|---|---|---|---|
| Jan 21, 2026 | Listed | $1,388,000 | N12716010 |
| Jan 18, 2026 | Removed | N12435882 | |
| Oct 1, 2025 | Listed | $1,438,000 | N12435882 |
| Sep 29, 2025 | Removed | N12315037 | |
| Jul 30, 2025 | Listed | $1,475,000 | N12315037 |
Similar Properties
50 Cook Street
Welcome home to this beautiful two-storey residence designed for comfort, connection, and effortless entertaining. A welcoming entrance sets the tone […]
75 – 1 Royalwood Court
Welcome to easy, low-maintenance living in the heart of Stoney Creek! This bright and fresh 2-storey townhome offers 3 spacious […]
514 Wilson Street E
Welcome to your forever home at 514 Wilson Street East, ideally located in the heart of sought-after Ancaster. This architect […]
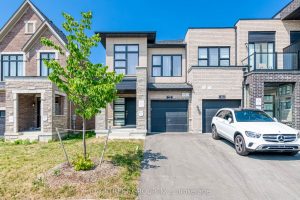
32 Jessica Antonella Street
Stunning Approx. 1-Year-Old Traditional Freehold End Unit Townhouse in Prestigious Angus Glen! This bright and spacious 3-bed, 3-bath home offers […]
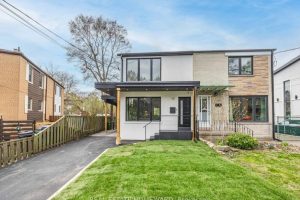
10 Juliana Court
!!!Priced To Sell!!! Sensational, Stunning & Spacious Open-Concept Home On A Wide Lot!This Beautifully Renovated Home Has Been Transformed From […]
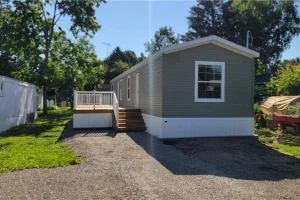
77 Park Lane
Brand new home in the Beverly Hills Estates. Beautiful, year-round, all-ages land lease community surrounded by forest and tranquility. Centrally […]