2931 Ramsay Con 3c Road
Description
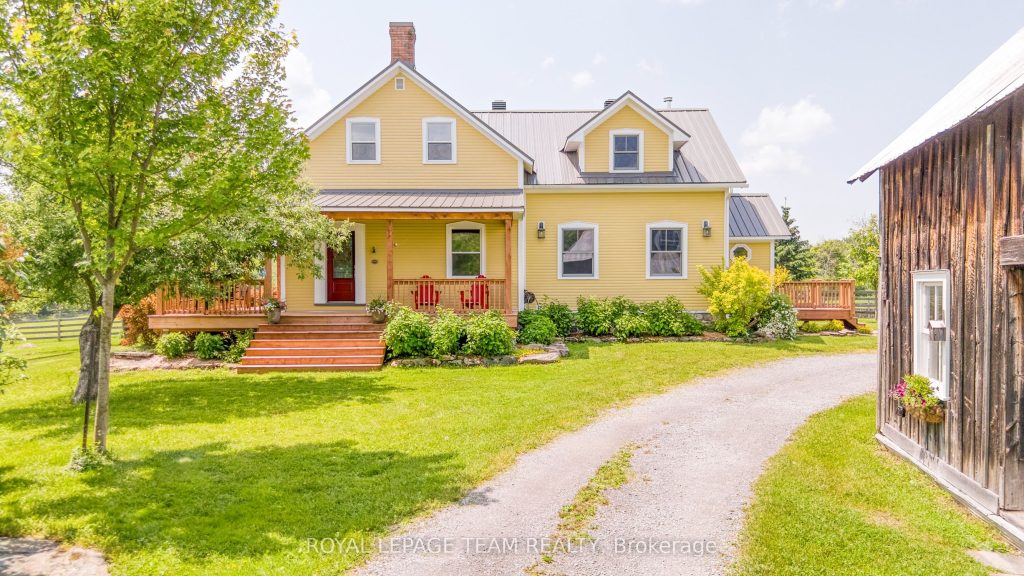
ONE OF A KIND WITH INSTANT CURB APPEAL SET ON 94 ACRES!! Originally an 1800s farmhouse which was dismantled & meticulously rebuilt + an addition in the 1990s. You will be impressed with the charm and character plus the quality upgrades. The handy mudroom/foyer with tile floor is the ideal place to greet family & friends. Recently updated kitchen is complete with quartz counters and tile floors + a sunny window overlooking your backyard. Both the dining room & living room have wide plank floors & beamed ceilings. From the living room you have direct access to your wrap around veranda. The perfect place to have your morning coffee & listen to the birds!! The family room showcases an exposed log wall, wide plank floors & a cozy wood stove. From the family room you have direct access to your sun room offering a peaceful relaxing view overlooking your back fields. A handy two-piece bathroom is conveniently located on the main floor. Upstairs you will find three spacious bedrooms with pine floors The primary bedroom offers a walk-in closet. With Fiber Internet & the office area it is an ideal place for those that work from home. Modern 5-piece bathroom with double sinks, a soaker tub & a separate shower stall. Excellent out bldgs including two separate detached garages both offering extra storage space & room for your special projects & hobbies. Oh and don’t forget the fresh eggs from your own chicken coop!! The acreage offers the perfect combination of open fields, forest and even a pond next to the house! You will have year-round enjoyment with hiking & 4-wheeling in the summer, cross-country skiing, snowshoeing & snowmobiling in the winter. Recent upgrades roof, furnace and wood stove 2016, windows 2018, two doors 2019, kitchen and both bathrooms 2021, veranda 2023. Utilities hydro approx $190/mo, propane approx $190/mo, wood 3 chords/yr. Located on a peaceful country road with easy access. 15 min to Almonte, 1 hr to downtown Ottawa, min to Clayton General Store. Check
Property Details
Rooms
Foyer Main
Kitchen Main
Dining Room Main
Living Room Main
Family Room Main
Sunroom Main
Bathroom Main
Primary Bedroom Second
Bedroom 2 Second
Bedroom 3 Second
Bathroom Second
Office Second
Characteristics
Property
Inside
Building
Parking
Fees
Utilities
Land
Sale History
| Date | Event | Price | MLS Number |
|---|---|---|---|
| Apr 01, 2026 | Listed | $1,149,900 | X12942532 |
Similar Properties

4505 – 8 Wellesley Street W
An ultra-rare chance to own a brand-new 1-bedroom plus study in the heart of Yonge & Wellesley, delivering pure downtown […]
38 Lightcatcher Circle
Step into this stunning 4-bedroom, 4-washroom detached home, perfectly situated in one of the area’s most sought-after locations. 2926 SQFT […]
1320 River Road W
Waterfront Bungalow with Rare Boathouse on the Nottawasaga River! This charming detached bungalow offers 50 feet of prime river frontage […]
634 Ridgeview Drive
This beautifully maintained 2-storey home is located in North East London and offers 3 spacious bedrooms, 3 full bathrooms, and […]
104 Barker Street
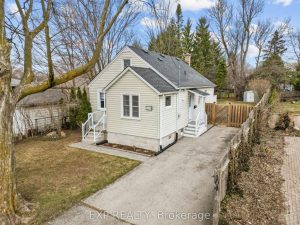
Put this home on the top of your list! This beautifully renovated and meticulously maintained detached home is in move-in […]
460 – 5427 Young Street
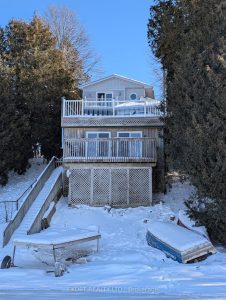
This home is for you if you’re searching for a permanent residence or a four-season retreat with year round waterfront […]