4291 Lidia Way


Description
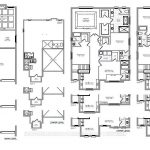
Luxury Living Awaits You, in Coveted Millcroft! Situated within a deeply rooted community. Comfort and elegance harmonize in this well-appointed entertainers’ delight. Steps to Taywood Park and surrounded by sprawling greenery and tranquil greens of the Millcroft Golf Course. This stunning Masonry and Brick built home is 3,368 sqft (above grade, with 4 Beds, 4.5 bath,2-car garage. Enter the spacious foyer leading to the generous separate dining room. Pop trough the Servery to the Kitchen. Culinary enthusiasts will love the functional layout with breakfast area and a beautiful view of backyard through the 6′ patio door that walks out to a deck. The Great room complete with large window and fireplace is connected to the breakfast area, offering a wonderful open concept entertainment space. Enter your large double car garage through the mudroom. An Office and powder room round out the main floor. The Second floor Boasts a spacious Master Suite with grand his an hers closets and a master ensuite with separate commode room. Each bedroom has enjoys their own ensuite bath and w/in closet. Plus the loft/media area and laundry are also located on the second floor. The unfinished basement has large walk out to back yard and rough in for 3 piece bath and is ready for you to finish to your needs. This neighbourhood is complete with its own golf course, top rated school adjacent, rec center, fantastic shopping, transportation nearby and easy access to major hwys.
Property Details
Rooms
Office
Dining Room
Kitchen
Breakfast
Great Room
Primary Bedroom
Bedroom 2
Bedroom 3
Bedroom 4
Loft
Characteristics
Property
Inside
Building
Parking
Fees
Land
Sale History
| Date | Event | Price | MLS Number |
|---|---|---|---|
| Jan 21, 2026 | Listed | $2,499,900 | W12718852 |
Similar Properties
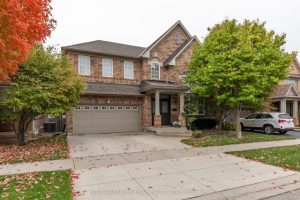
1326 Pepperbush Place
Discover exceptional family living in this fabulous, functional two-storey brick home featuring over 2,300 square feet of thoughtfully designed living […]
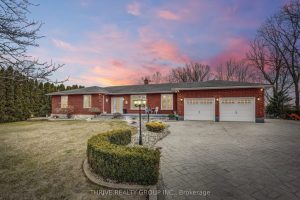
25034 Melbourne Road
Welcome to your private country home just outside Strathroy. Set on a 1-acre lot, this meticulously maintained ranch-style home offers […]
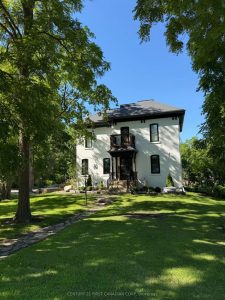
46254 New Sarum Line
Charming renovated country home in a great location close to the St. Thomas Airport and the coveted New Sarum School […]
1104 Crofton Way
Welcome to this beautiful 1872 square foot bungalow on one of the most desirable streets in Tyandaga. Located close to […]

803 – 185 Dunlop Street E
Welcome to the Lakhouse in Barrie. Enjoy breathtaking unobstructed water views overlooking Kempenfelt Bay in this spacious 883 sq ft, […]
82 Marilyn Street
Welcome to 82 Marilyn St. Situated on a highly sought after lot backing on to Caledon East Green space with […]