163 Berczy Green Drive
Description
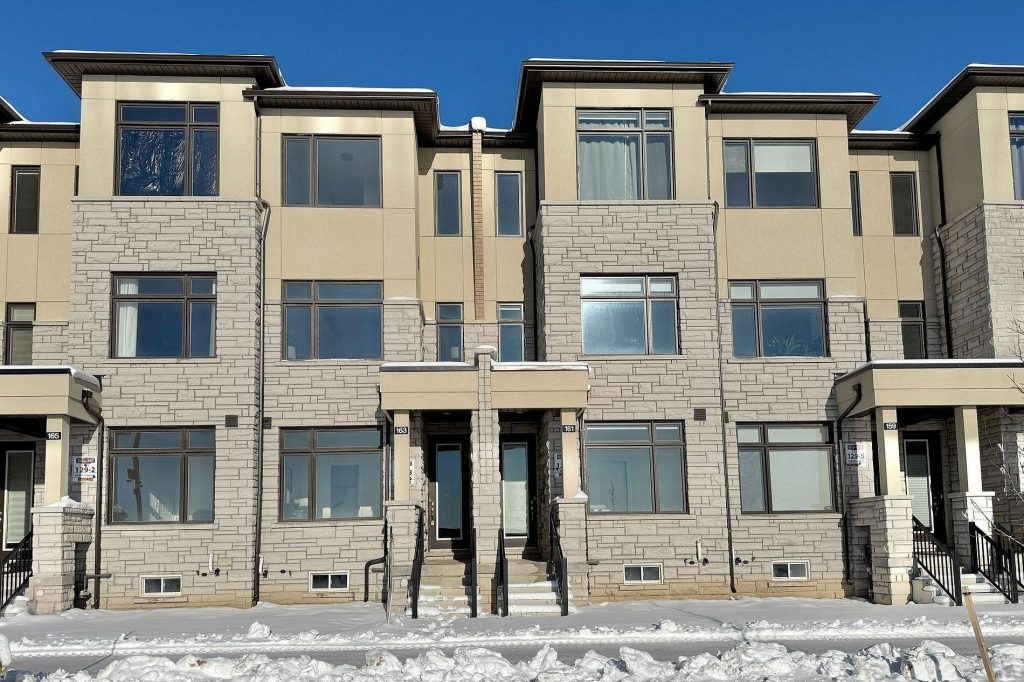
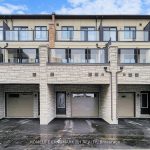
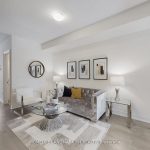
Brand New Freehold Townhome in “Victoria Grand”. Stucco / Stone Exterior. 2040 S.F + Terrace/Balcony + Unfin. Bsmt. $$$ Upgrades: 9′ Ceilings & Hardwood Flooring on all 3 Floors. Functional Layout with 4 Bdrm & 4 Baths. Open Concept Floor plan w/ Living, Dining, Family, Kitchen, Breakfast & Large Walk-out Terrace. Modern Kitchen with Quartz Countertop, Extended Cabinets & S/S Appliances. Primary Bedroom w/4 Pcs Ensuite, W/I Closet & Walk-out Balcony. Ground Floor Bedroom w/4 Pcs Bath & South facing large windows. Wide Single Car Garage for extra storage. Long Driveway without sidewalk can park 2 cars. Spacious unfinished Basement for more storage. Brand New Community w/ Future Parks & Schools. Close to Public transit, Angus Glen Community Center & Golf Course, Mins to Shopping Plaza, Costco & Hwy 404…
Property Details
Rooms
Living Room
Dining Room
Family Room
Kitchen
Breakfast
Primary Bedroom
Bedroom 2
Bedroom 3
Bedroom 4
Laundry
Other
Characteristics
Property
Inside
Building
Parking
Fees
Utilities
Land
Sale History
| Date | Event | Price | MLS Number |
|---|---|---|---|
| Jan 17, 2026 | Listed | $1,088,000 | N12705900 |
| Jan 17, 2026 | Removed | N12554288 | |
| Nov 18, 2025 | Listed | $1,288,000 | N12554288 |
| Nov 17, 2025 | Removed | N12441211 | |
| Oct 2, 2025 | Listed | $1,288,000 | N12441211 |
Similar Properties
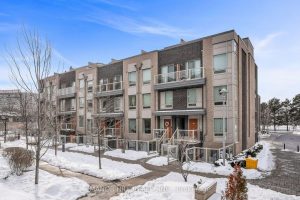
228 – 7 Applewood Lane
Welcome home to this bright and airy above grade 2 bedroom 1 bathroom stacked townhouse. Open concept living space with […]
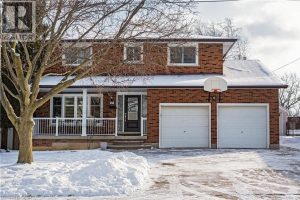
569 Rosseau Road
Located in the sought-after Rosedale neighbourhood, this move-in ready home delivers modern upgrades, a functional layout, and an impressive backyard […]
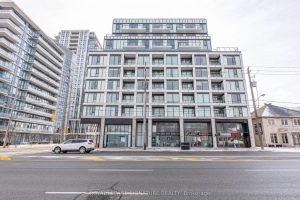
513 – 1195 The Queensway N/a
Welcome to The Tailor at Queensway Residences! a modern and thoughtfully designed 1+Den, 1-bathsuite offering style, comfort, and everyday functionality. […]
72 Rose Way
Wow! This lovingly maintained & fully updated home sits on a rare 57’x265′ park-like lot, offering 4 bedrooms, 4 bathrooms, […]
816 Colborne Street E
ATTENTION DEVELOPERS! Welcome to 816 Colborne Street, Brantford! Nestled in the desirable and family-friendly Echo Place neighbourhood, this property offers […]
1207 – 4655 Glen Erin Drive
Welcome to downtown Erin Mills living at its finest. This beautifully maintained 2-bedroom + den, 2-bath suite offers a highly […]