162 Princeton Terrace
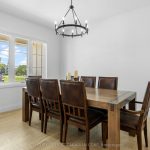
Description
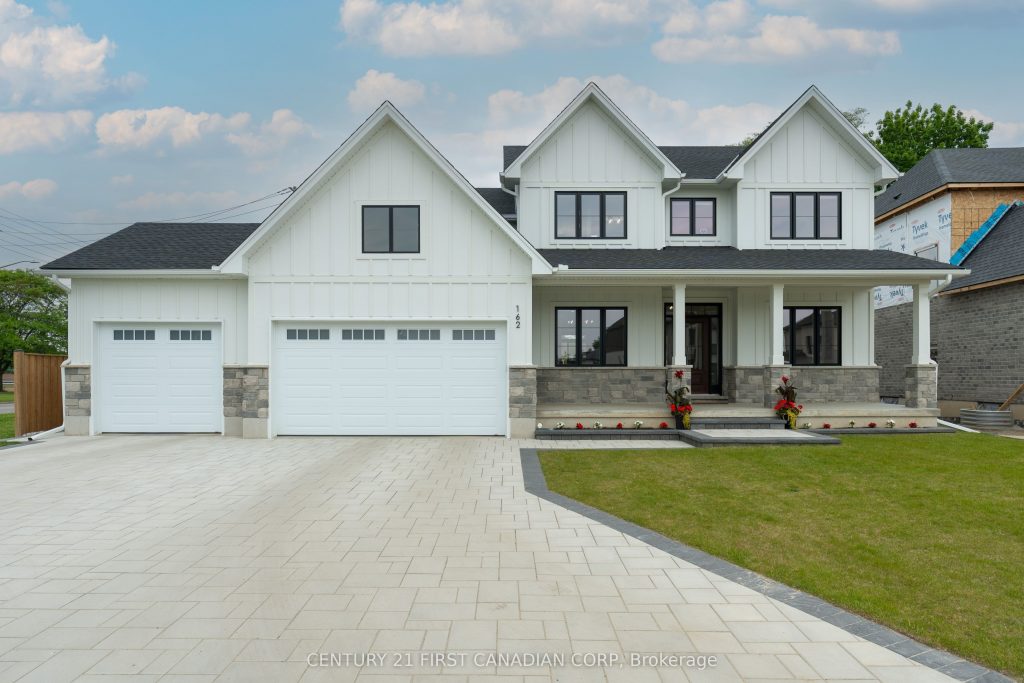
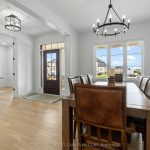
Custom-built by Castell Homes, this exceptional 4+1 bedroom, 4.5 bath home is located in the prestigious Boler Heights community in London. Set at the end of an exclusive court, it offers over 3,190 square feet above grade and 1,168 in the lower level for a total of over 4,300 square feet of finished space on a fully fenced, spacious lot with a complete Rain Bird irrigation system. The open-concept main floor features a great room with gas fireplace and custom built-ins, a chef’s kitchen with quartz countertops, large island, gas stove, walk-in pantry, and a butler’s pantry with bar fridge connecting to the formal dining room. A private office, mudroom, and powder room complete the level. Upstairs includes four bedrooms, each with bathroom access, including a luxurious primary suite with a walk-in closet and spa-inspired ensuite. A convenient laundry room adds practicality. The finished lower level offers a spacious rec room, games area, fitness room, fifth bedroom, and full bath. A covered 22′ x 12′ deck overlooks the backyard. Located close to Byron, Optimist Park, and Westwood Power Centre, with easy access to Highway 401.
Property Details
Rooms
Great Room
Kitchen
Breakfast
Dining Room
Study
Mud Room
Pantry
Primary Bedroom
Bedroom
Bedroom
Bedroom
Laundry
Characteristics
Property
Inside
Building
Parking
Fees
Land
Sale History
| Date | Event | Price | MLS Number |
|---|---|---|---|
| Jan 20, 2026 | Listed | $1,359,900 | X12712702 |
| Jan 17, 2026 | Removed | X12555906 | |
| Nov 18, 2025 | Listed | $1,399,900 | X12555906 |
| Nov 18, 2025 | Removed | X12480566 | |
| Oct 24, 2025 | Listed | $1,499,900 | X12480566 |
| Oct 24, 2025 | Removed | X12378133 | |
| Sep 3, 2025 | Listed | $1,599,900 | X12378133 |
| Sep 2, 2025 | Removed | X12225606 | |
| Jun 17, 2025 | Listed | $1,649,900 | X12225606 |
Similar Properties
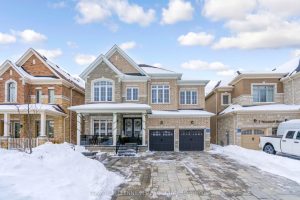
9 Moonstruck Street
Stunning detached home showcasing modern décor and exceptional craftsmanship, ideally located in the heart of Caledon East. Situated on a […]
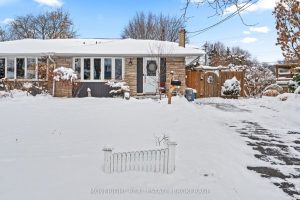
35 Cypress Street
Welcome to 35 Cypress Street – a bright and inviting 4-level backsplit set on a deep 164 ft lot in […]

912 Boothman Avenue
Enjoy Paradise at home w/family & friends in this entertainer’s backyard featuring a gorgeous heated saltwater inground pool. This beautiful […]
710 – 9 Four Winds Drive Southwest
Welcome to this exceptionally spacious 3-bedroom corner unit, offering both comfort and modern style in one of Toronto’s most convenient […]
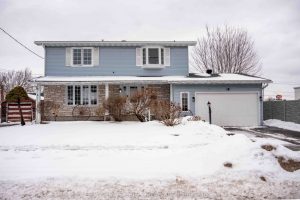
1319 Aubin Avenue
Welcome to a home that checks all the boxes-space, layout, location, and a few extras that make it stand out. […]
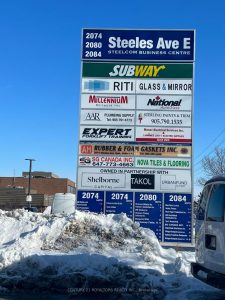
5 – 2084 Steeles Avenue
Prime industrial unit for sale in the heart of Brampton’s busy industrial corridor. Exceptional location ideal for owner-users or investors. […]