514 Thelma Street
Description
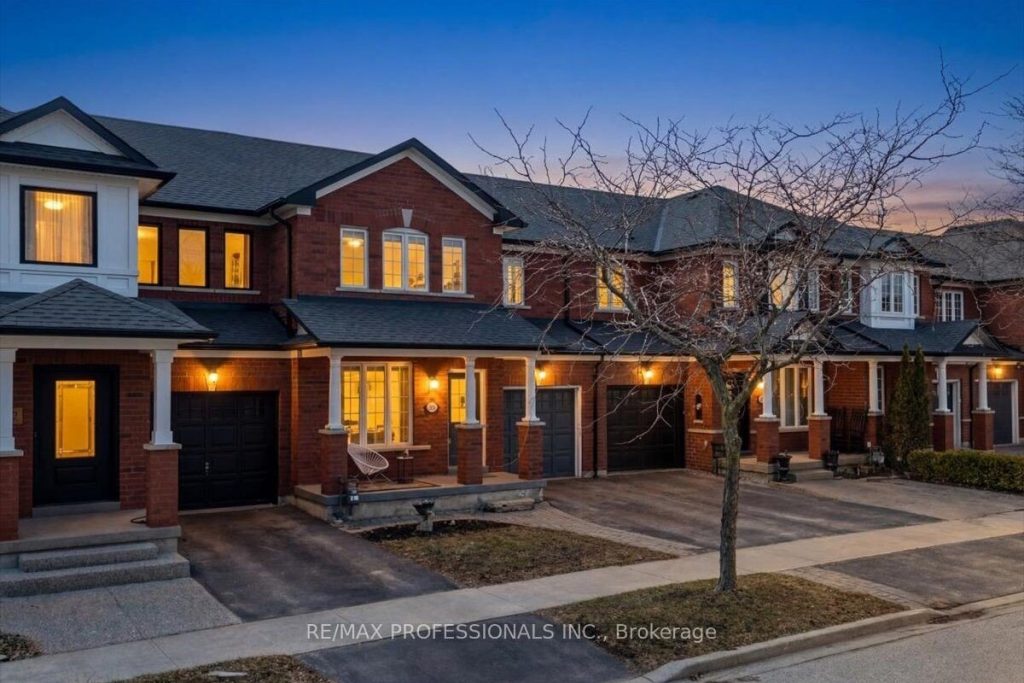
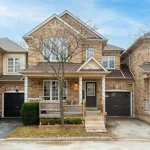
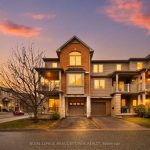
Welcome to 514 Thelma – beautifully maintained freehold townhome! The perfect blend of comfort, style, and functionality in sought after Appleby community in Burlington . Bright and spacious layout with generously sized principal rooms, ideal for both cozy living and entertaining. Updated kitchen with modern finishes and ample storage with breakfast nook overlooking the rear garden. Upstairs offer timeless layout with 3 excellent sized bedrooms with primary 3 piece ensuite and walk in closet. Covered front porch with beautifully maintained rear garden. Perfect outdoor entertaining space with outdoor seating area. Endless opportunity on the lower level. Private oversized garage with walk-through to backyard. Close to Appleby Go, new shopping plaza and boutique shops. Hiking trails & no maintenance fees!
Property Details
Rooms
Living Room Main
Dining Room Main
Kitchen Main
Breakfast Main
Primary Bedroom Second
Bedroom Second
Bedroom Second
Other Basement
Laundry Basement
Cold Room/Cantina Basement
Characteristics
Property
Inside
Building
Parking
Fees
Land
Sale History
| Date | Event | Price | MLS Number |
|---|---|---|---|
| Mar 31, 2026 | Listed | $948,000 | W12940644 |
| Jul 14, 2022 | Sold | $886,000 | W5687917 |
| Jul 7, 2022 | Listed | $897,000 | W5687917 |
| Jun 20, 2022 | Removed | W5649510 | |
| Jun 7, 2022 | Listed | $988,000 | W5649510 |
Similar Properties
9197 County 91 Road
Welcome to your private country estate, set on 9.02 acres of breathtaking natural landscape with panoramic views stretching across Georgian […]
88 Bay Road
Discover peaceful country living in this spacious 4-bedroom home, set on just over 2 acres and surrounded by nature. With […]
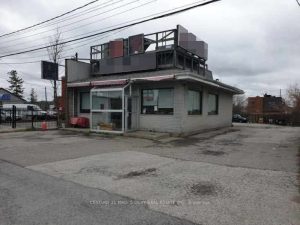
58 Redlea Avenue
One Of A Kind Opportunity At The Strategic Location For Both Your Investment & Business, Either Use The Way As […]
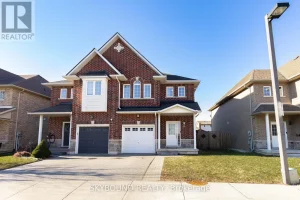
12 – 257 Carla Avenue
Welcome to 257 Carla Ave, Unit 12 in desirable Stoney Creek! An incredible opportunity for first time homebuyers or young […]
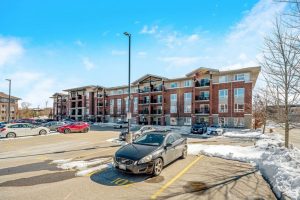
307 – 43 Goodwin Drive
TWO bedroom plus DEN condo located in Guelphs south end. Close to all amenities and providing easy access to the […]
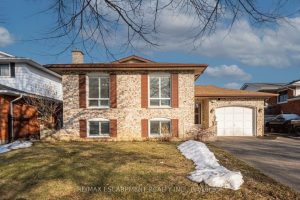
14 Eagleson Drive
Offered for the first time, this one-owner home is full of opportunity in a sought-after St. Catharines neighbourhood. Backing directly […]