387 Walton Street
Description
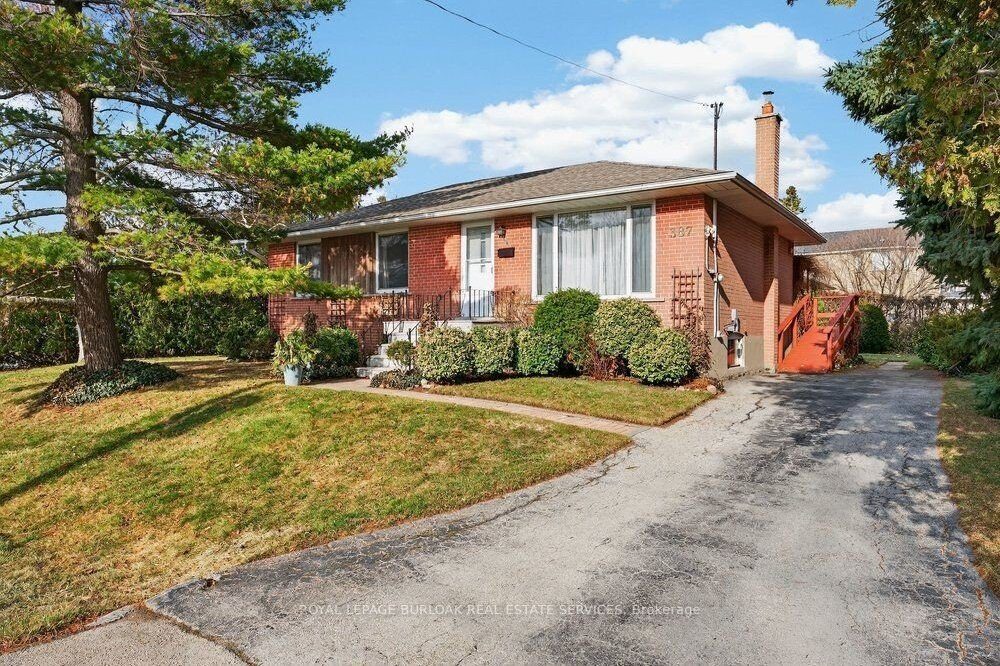
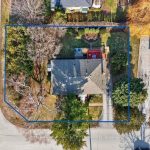
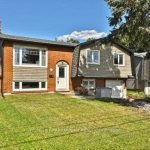
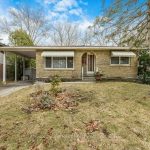
When opportunity knocks 387 Walton St answers! Located in Oakville’s desirable South East neighbourhood, known for its mature tree lined streets, custom homes, and large private lots. Set on a generous 89ft x 71ft lot offering excellent outdoor space and privacy. This well-maintained bungalow presents an exceptional opportunity for families looking to build their dream home, downsizers, or investors seeking long-term potential. Ideally located steps to top rated schools, parks, trails, and major highways. Also within walking distance to the YMCA, the Lake, Downtown Oakville, and Kerr Village. The main level features a bright, functional layout with comfortable living spaces, 3 spacious bedrooms and a renovated bathroom (2018). The lower level provides flexibility for a potential in-law suite. Don’t miss this opportunity to secure a desirable lot in a neighbourhood known for strong home values and continued growth. Enjoy the benefits of this close-knit, welcoming community in one of Oakville’s most sought after neighbourhoods.
Property Details
Rooms
Foyer Main
Kitchen Main
Dining Room Main
Living Room Main
Primary Bedroom Main
Bedroom 2 Main
Bedroom 3 Main
Game Room Lower
Laundry Lower
Utility Room Lower
Characteristics
Property
Inside
Building
Parking
Fees
Land
Sale History
| Date | Event | Price | MLS Number |
|---|---|---|---|
| Mar 17, 2026 | Listed | $1,099,000 | W12893372 |
| Mar 17, 2026 | Removed | W12876142 | |
| Mar 12, 2026 | Listed | $1,249,000 | W12876142 |
Similar Properties
201 – 99 Louisa Street
Truly the first of its kind, The Moorings on Cameron Lake has set the bar for luxury condominium living with […]
190 Donnelly Drive
Unparalleled In Scale, Craftsmanship & Sophistication, 190 Donnelly Drive Stands As Mineola West’s Premier Family Estate. Known As “The Garden […]
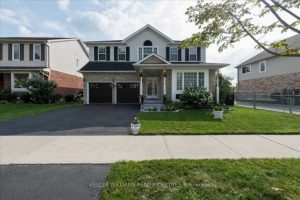
19 Thrushwood Drive
Beautifully updated 4-bedroom, 3-bath home set on a rare 55-ft wide premium lot backing onto environmentally protected ravine. Enjoy privacy […]
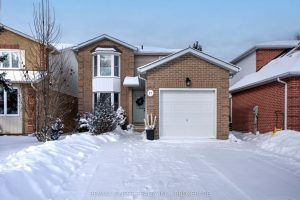
17 Richdale Court
Welcome to this well-maintained 2-storey detached home tucked away on a quiet cul-de-sac in the highly desirable Kingston East End. […]
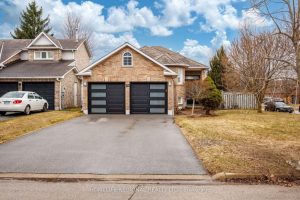
20 Ruddell Crescent
Welcome to 20 Ruddell Crescent – A Charming Bungalow in the Heart of Georgetown. Set on a premium 57-foot corner […]
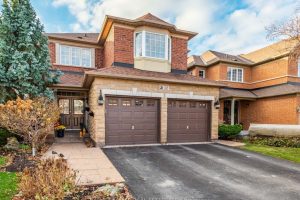
12 Barberry Crescent
Meticulously maintained and updated home located in the heart of Oak Ridges, backing onto protected greenspace with breathtaking views and […]