551 Merton Street



Description
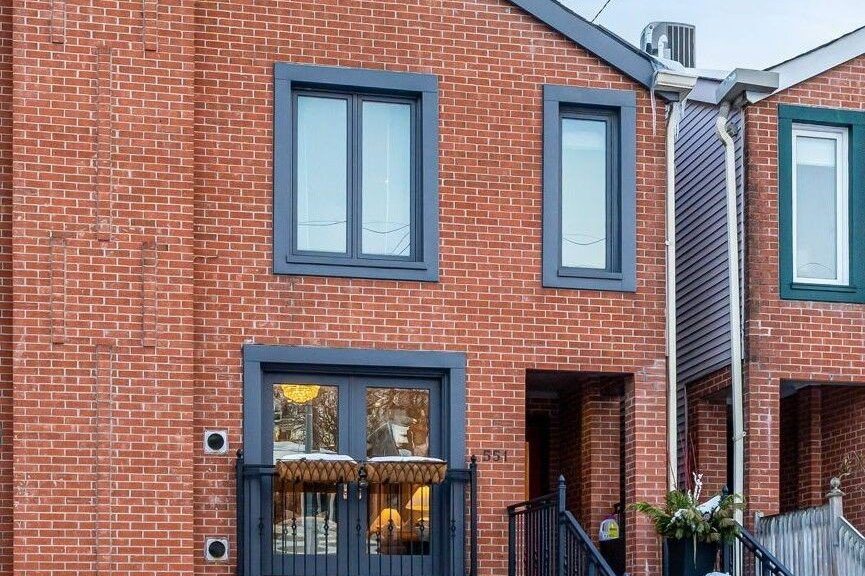
A standout family home in the heart of Davisville Village, this one truly checks every box. Offering over 2,300 sq ft across four bright, open-concept levels, the layout is designed for real life and easy entertaining. Three bedrooms, four bathrooms, and a finished lower level with a walkout to a deep, south-facing backyard make this home as functional as it is inviting. Located within the Maurice Cody School District, it’s ideal for families seeking both comfort and convenience. The show-stopping gourmet kitchen features commercial-grade appliances and a massive centre island-the perfect hub for hosting and everyday living. Multiple fireplaces, hardwood flooring throughout, and the rare bonus of private parking for three cars, including a garage, elevate the experience even further. An exciting opportunity in one of the city’s most sought-after neighbourhoods-this is a home you don’t want to miss.
Property Details
Rooms
Living Room
Dining Room
Kitchen
Primary Bedroom
Bedroom 2
Bedroom 3
Recreation
Characteristics
Property
Inside
Building
Parking
Fees
Land
Sale History
| Date | Event | Price | MLS Number |
|---|---|---|---|
| Jan 20, 2026 | Listed | $1,825,000 | C12713852 |
| Feb 24, 2014 | Sold | $1,100,000 | C2832905 |
| Feb 17, 2014 | Listed | $969,000 | C2832905 |
| Jun 16, 2010 | Sold | $699,000 | C1860769 |
| May 5, 2010 | Listed | $699,000 | C1860769 |
Similar Properties
154 St Andrews Drive
Welcome to this beautiful freehold townhouse backing onto green space! This carpet-free home offers 3 bedrooms and 2 bathrooms, perfect […]
7251 Silver Creek Circle
“Welcome to Silver Leaf Estates-where elegance meets everyday living in one of southwest London’s most desirable communities. Perfectly positioned with […]
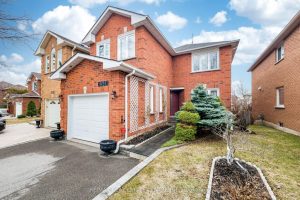
6340 Longspur Road
Fantastic Home in Great Family Friendly Neighbourhood. Just about 2500 SqFt Immaculately Renovated and Upgraded Family Home. Luxury Engineered Hardwood […]
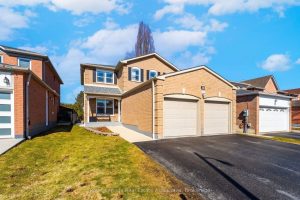
20 Jeremy Place
Welcome to this lovingly maintained 2-storey detached home, tucked away on a quiet cul-de-sac with no rear neighbours, where pride […]
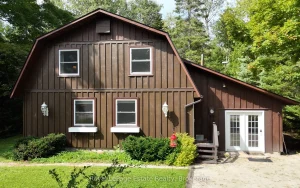
44 Whitefish Boulevard
Discover a home where rustic soul meets modern reliability, nestled just 1 km from the world-class kiteboarding and iconic shallow […]
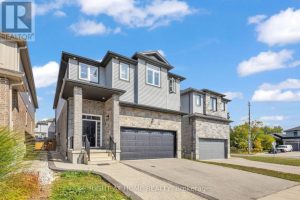
321 Carriage Way
Welcome to your dream home near prestigious Kiwanis Park! Built in 2018 and located in one of Waterloo’s most desirable […]