150 Banbury Road
Description
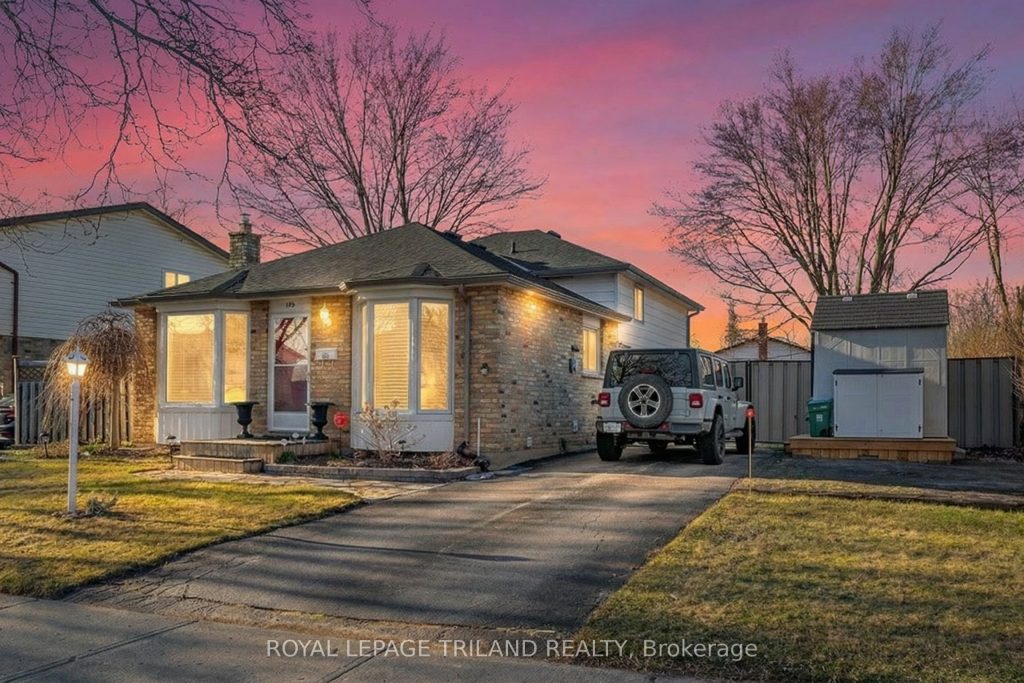
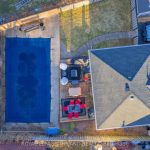
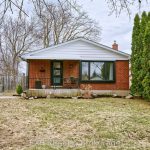
Fantastic 3+1 bedroom, 2 bath brick backsplit located in the adorable Pond Mills neighbourhood, featuring a large fully fenced yard and in-ground pool! The main floor boasts newer hardwood flooring in the living room, a beautiful bay window, and a spacious eat-in kitchen. The kitchen was refreshed in 2020 with painted cabinets, new hardware, and updated countertops, with all kitchen appliances replaced in 2021.The upper level offers original hardwood flooring, three bedrooms (all with closets), and a completely renovated bathroom (2012). The lower levels feature an inviting family room with gas fireplace insert, an additional bedroom, 2-piece bathroom, shower, and plenty of storage space. Key updates include roof (2025), furnace & AC (2015), windows (2008), shingles (2012), gutter guards (2024), new thermostat, washer (2015), and dryer (2025). The home also features professional wildlife prevention work by Skedaddle with a lifetime warranty.Enjoy summer in your private backyard oasis complete with deck, in-ground pool, pool liner (2018), pool pump and motor (2020), winter safety cover (2020), and new solar blanket (2025).Incredibly convenient location close to parks, shopping, Victoria Hospital, and Highway 401.
Property Details
Rooms
Kitchen Main
Living Room Main
Primary Bedroom Second
Bedroom 2 Second
Bedroom 3 Second
Bedroom 4 Lower
Family Room Lower
Laundry Basement
Characteristics
Property
Inside
Building
Parking
Fees
Utilities
Land
Sale History
| Date | Event | Price | MLS Number |
|---|---|---|---|
| Mar 30, 2026 | Listed | $569,900 | X12937362 |
Similar Properties
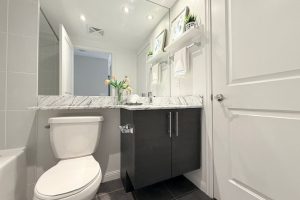
1108 – 75 East Liberty Street
Very Spacious And Bright 1+Den Unit With Views Over The CNE Grounds And BMO Field From The Balcony. Laminated Floor […]
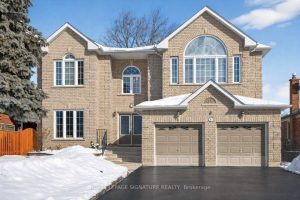
27 Cleta Drive
Discover elevated living at 27 Cleta Dr with over 5,000 SQ.FT of living space, this sophisticated 4+2 bed, 5-bath home […]
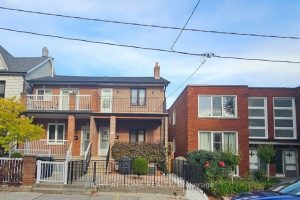
61 Margueretta Street
welcome to 61 Margueretta, just north of college st, this home had extensive renovations 20 years ago, plumbing, electrical, air […]
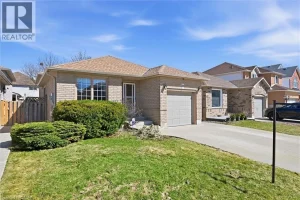
67 Hillgarden Drive
Welcome to this fantastic opportunity in highly sought-after, family-friendly neighbourhood in Stoney Creek Mountain! This 4-level back split offers a […]
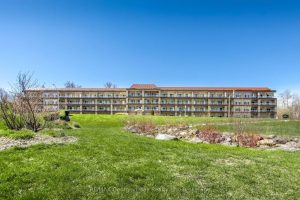
415 – 280 Aberdeen Boulevard
If you have ever wanted to have a penthouse condominium with a large balcony overlooking the water, then this one […]
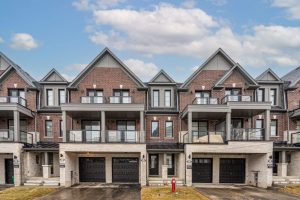
5915 Saigon Street Drive
Your Opportunity to Buy a Brand New Luxury Dual Front Townhouse in the heart of Mississauga. Mins to All Amenities, […]