2885 Brigham Way
Description
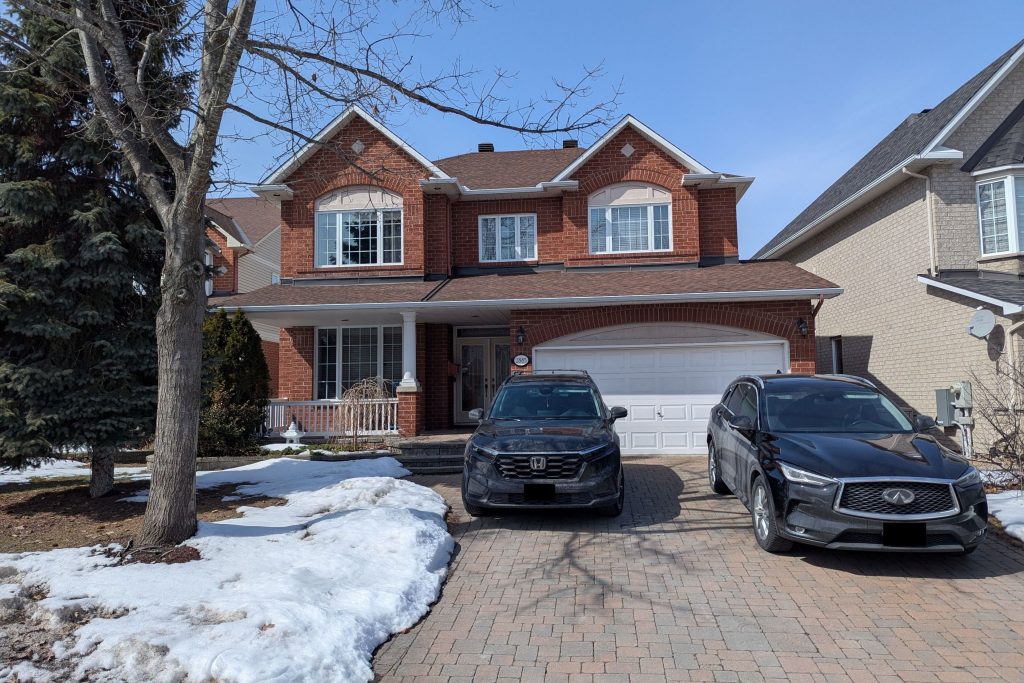
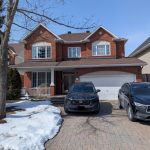
2885 Brigham Way. Original owners have maintained this lovely home since new. Enlarged Minto ‘Naismith’ model. (over 3000 sq ft from builder’s plan) The primary bedroom was enlarged with a ‘retreat’ or sitting area above the breakfast nook. Window added in the powder room and exterior door added in the mudroom. Beautifully appointed with ceramic tile from the front entry extending through to the kitchen, breakfast nook, powder room and main floor laundry room. (note: laundry chute) 9 foot ceilings through the main level with hardwood flooring in the living and dining room. Open concept kitchen has granite counter tops and a high end exhaust fan for the cook in the family. Main floor family room is carpeted and has a gas fireplace. Many pot lights added throughout the home. Also note the Hunter Douglas Shutters. Luxurious primary bedroom with a sitting area, walk-in closet and ensuite offering a soaker tub, separate shower and 2 sinks. Bedroom 2 is very spacious and has a walk-in closet plus a full ensuite bathroom. Bedroom 3 has a walk-in closet and bedroom 4 has a double closet. Main bathroom has a laundry chute directly to the main floor laundry. Fully finished basement has a huge family room with laminate flooring and ports for speakers. 2 hobby rooms or dens. (one with French doors) plus a full bathroom with a Jacuzzi tub. Roof shingles approximately 10 years, HWT 2012, 200 Amp panel, insulated garage door, gas dryer, wrought iron fencing and interlock patio. Note pot lighting in the porch and upper eaves! *** 24 hourirrevocable on all offers ***Some photos have been virtually staged.***
Property Details
Rooms
Living Room Main
Dining Room Main
Kitchen Main
Breakfast Main
Family Room Main
Bathroom Main
Primary Bedroom Second
Bathroom Second
Bedroom 2 Second
Bathroom Second
Bedroom 3 Second
Bedroom 4 Second
Characteristics
Property
Inside
Building
Parking
Fees
Utilities
Land
Sale History
| Date | Event | Price | MLS Number |
|---|---|---|---|
| Mar 30, 2026 | Listed | $1,190,000 | X12934114 |
| Aug 31, 2025 | Removed | X12201382 | |
| Jun 6, 2025 | Listed | $1,195,000 | X12201382 |
Similar Properties
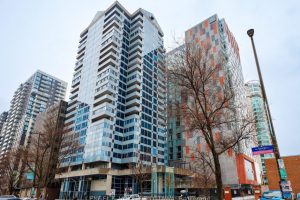
2404 – 160 George Street
This beautifully appointed immaculate penthouse suite is a sophisticated expression of luxury located in the heart of the ByWard Market.Offering […]
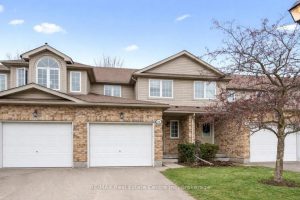
38 – 210 Dawn Avenue
38-210 Dawn Ave is a beautifully maintained 3-bdrm, 2.5-bathroom townhouse W/finished basement, located in a sought-after south-end complex W/easy access […]
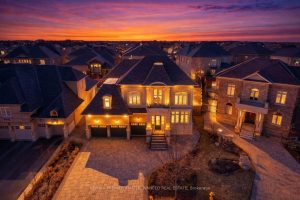
75 Virtue Crescent
Luxury living meets timeless design 6,100+ sq. ft. custom residence (approx. 4,330 sq. ft. above grade), ideally located on a […]
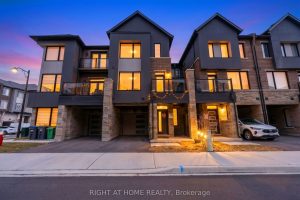
5125 Vetere Street
Nestled in a private pocket of the sought-after Churchill Meadows community, this 2-year-old townhome features 3 bedrooms and 2.5 bathrooms […]
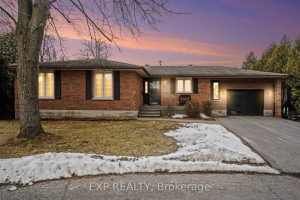
19 Jessie Drive
Welcome to this well-maintained 3+1 bedroom bungalow in Perth Ontario, ideally located on a quiet cul-de-sac just minutes from historic […]
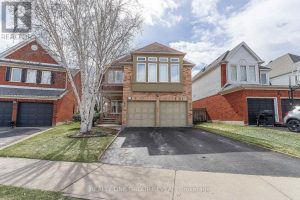
37 Wetherburn Drive
Welcome to this beautifully maintained 4-bedroom, 3-bathroom family home in the sought-after neighbourhood of “Williamsburg” – backing directly onto the […]