1704 – 9000 Jane Street
Description
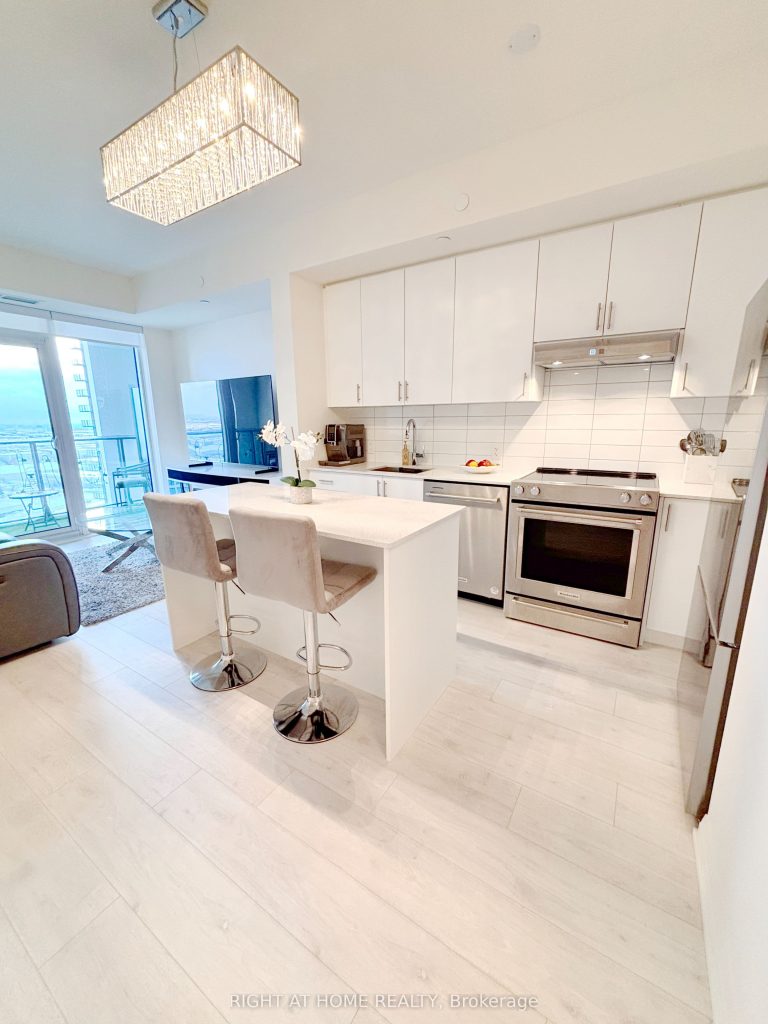
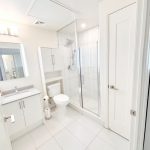
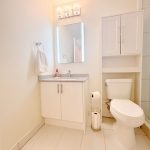
Luxury Living at Charisma Condos in the heart of Vaughan! Welcome to this bright and spacious 1 bedroom, 1 bathroom suite in the prestigious Charisma Condos East Tower, the perfect blend of luxury and convenience. This south facing 590 sq. ft. unit with a 50 sq. ft. balcony is flooded with natural light and designed for modern living. Features include 9-ft smooth ceilings, floor to ceiling windows, full-size stainless-steel appliances, quartz countertops, extended kitchen cabinetry, custom built-in closets, upgraded light fixtures and upgraded elegant glass enclosed shower adds a touch of sophistication. Includes 1 parking spot and 3 bicycle lockers which is a rare find offering exceptional value and convenience. Enjoy resort style amenities: 24/7 concierge, gym, theatre, outdoor pool, terrace with BBQs, billiards room, bocce court, Wi-Fi lounge, and modern party rooms. Prime location next to Vaughan Mills Mall, public transit, Cortellucci Vaughan Hospital, restaurants, major highways, and Canada’s Wonderland. Perfect for first-time buyers, professionals, or down-sizers. Don’t miss out on this exceptional opportunity to own a bright, upgraded suite with parking and multiple lockers in one of Vaughan’s premier developments!
Property Details
Rooms
Kitchen
Living Room
Dining Room
Bedroom
Characteristics
Property
Inside
Building
Parking
Fees
Land
Sale History
| Date | Event | Price | MLS Number |
|---|---|---|---|
| Jan 21, 2026 | Listed | $524,900 | N12718514 |
Similar Properties
502 Misty Crescent
Welcome to 502 Misty Crescent, a charming 3-bedroom, 2-bathroom detached home nestled on a quiet, family-friendly street in Kitchener’s sought-after […]
4 Paradise Way
Style meets everyday comfort in this beautifully updated townhome located in Whitby’s highly desired Rolling Acres community. With over 2,000 […]
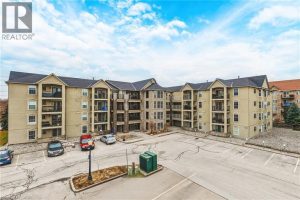
313 – 1451 Walkers Line
Welcome to 1451 Walker’s Line, Suite 313. This well-appointed 1+1 bedroom condominium is ideally located close to shopping, dining, and […]
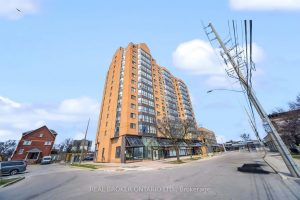
903 – 25 Agnes Street
This stylish 1-bedroom, 1-bathroom condo features a bright, open-concept layout perfect for modern living. The renovated kitchen boasts $20,000 in […]
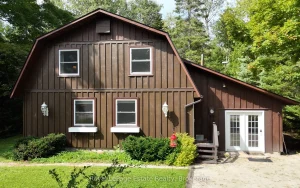
44 Whitefish Boulevard
Discover a home where rustic soul meets modern reliability, nestled just 1 km from the world-class kiteboarding and iconic shallow […]
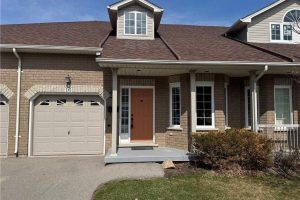
16 – 213 Nash Road S
Don’t miss this opportunity to make this delightful bungalow your own, family, friendly, great for entertaining insight & out. Just […]