3780 Dominion Road
Description
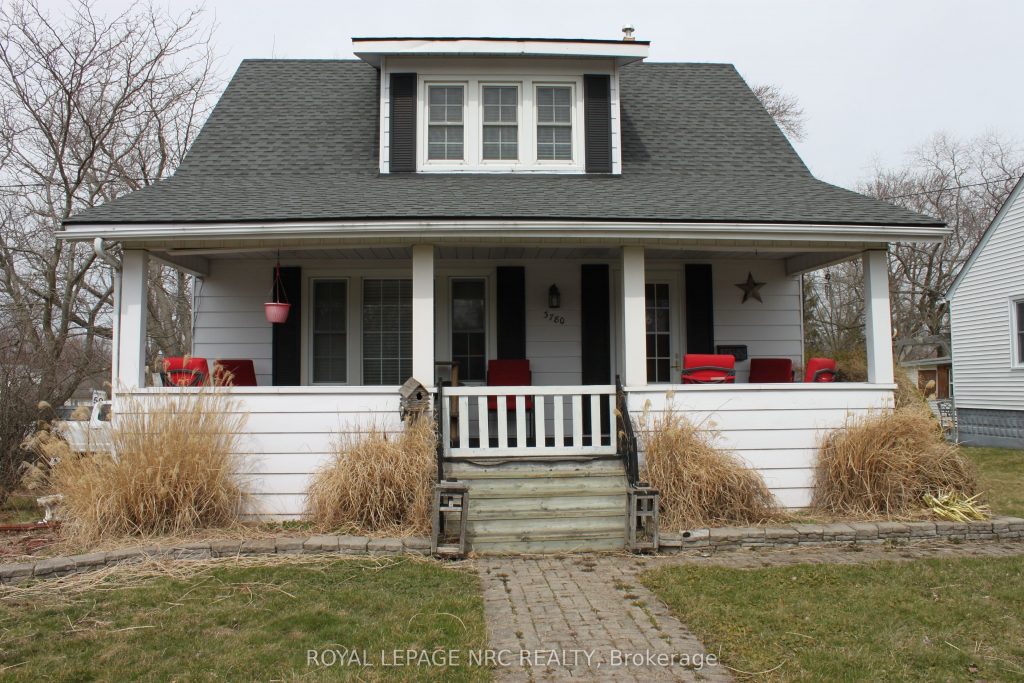
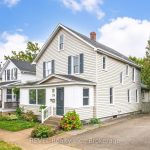
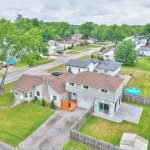
Welcome to this beautifully preserved century home nestled in the heart of the charming village of Ridgeway. Rich in character and timeless appeal, this property blends historic elegance with modern comfort-just steps from the vibrant shops, cafés, and restaurants that define this sought-after community. Property Highlights 4 Bedrooms | 2 Bathrooms Original hardwood floors & detailed woodwork. Large, sun-filled windows throughout with classic charm Private backyard oasis with mature trees Private driveway with ample parking. Lots of parking for your RV. Step inside and experience the warmth of a bygone era. Featuring high ceilings, original trim, and inviting living spaces perfect for both relaxing and entertaining. Enjoy weekend visits to the local farmers’ market, summer festivals, and leisurely walks or bike rides along the nearby Friendship Trail. Ridgeway is known for its historic charm, vibrant main street, and close-knit community feel, all just minutes from the shores of Lake Erie and Crystal Beach. Why You’ll Love It. This is more than a home-it’s a lifestyle. Whether you’re sipping coffee on the front porch, entertaining in the backyard, or strolling into town for dinner, this property offers the perfect balance of heritage character and everyday convenience. With a large master that has an ensuite on the main floor and 3 bedrooms and a bathroom upstairs it’s perfect for the growing family.
Property Details
Rooms
Living Room Main
Dining Room Main
Kitchen Main
Bedroom Main
Laundry Main
Bathroom Main
Bedroom Second
Bedroom Second
Bedroom Second
Bathroom Second
Characteristics
Property
Inside
Building
Parking
Fees
Utilities
Land
Sale History
| Date | Event | Price | MLS Number |
|---|---|---|---|
| Mar 30, 2026 | Listed | $569,900 | X12934200 |
| Oct 2, 2019 | Sold | $320,000 | X8686144 |
| Jul 18, 2019 | Listed | $319,900 | X8686144 |
Similar Properties
17 Beaver Bend Crescent
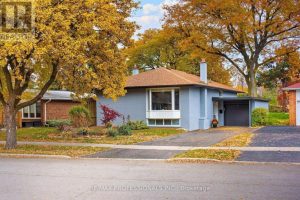
Welcome to this beautifully renovated light and bright 3-bedroom bungalow in prime West Deane location. Situated on an over-sized 55 […]
25 Meyer Avenue
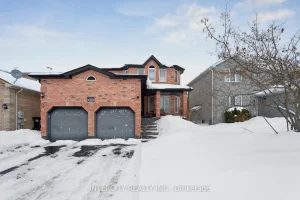
Welcome to this amazing house located in the North East of Barrie. The house offers 4+1 generous size bedrooms with […]
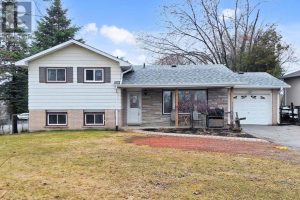
10384 Ravenshoe Road
Welcome to 10384 Ravenshoe Rd, a solid, well cared for home set in one of Georgina’s most desirable and quietly […]
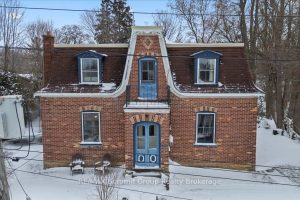
13 Collingwood Street
The Oscar Phillips House is one of those homes people already feel connected to before they ever step inside. Sitting […]
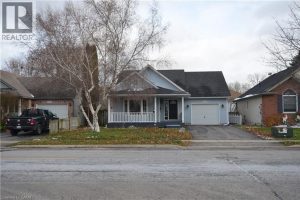
1211 Tamarac Street
Stunning 1,100+ sq. ft. bungalow in the highly desirable North End, complete with a lower-level granny suite. The main floor […]
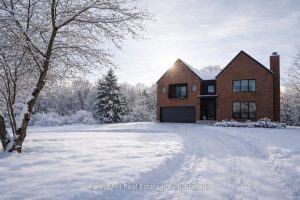
854 Sixth Street
Nestled on 19 breathtaking acres just minutes from the vibrant heart of Collingwood and the world-class Blue Mountain ski hills, […]