8 – 189 Homestead Crescent
Description
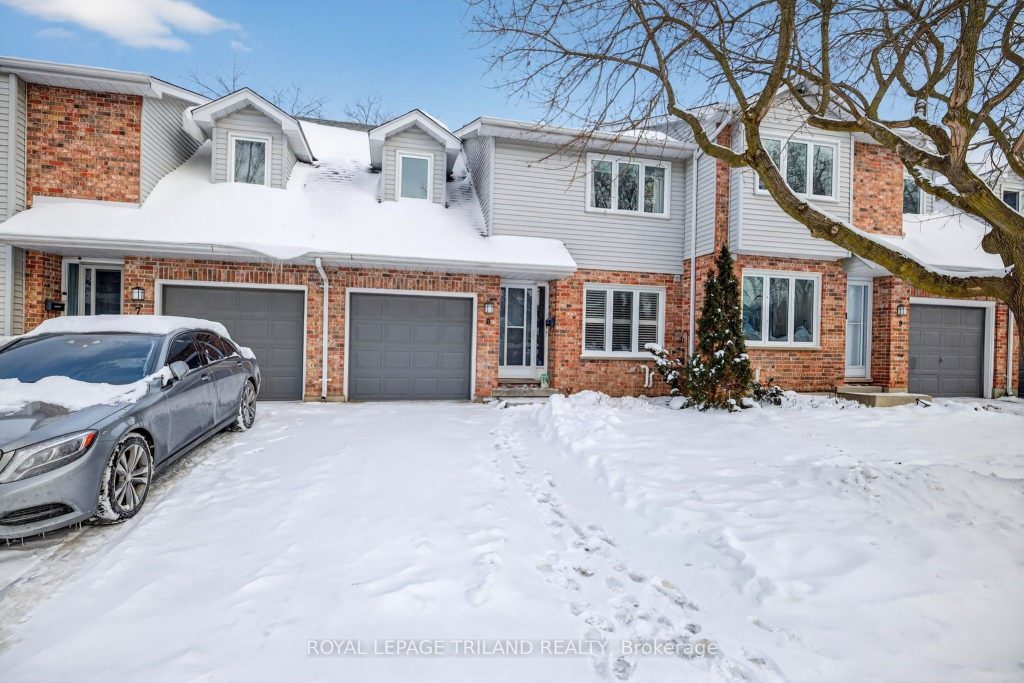
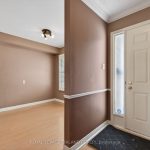
Welcome to Unit 8 at 189 Homestead Crescent, a well located two storey, 3 bed, 2.5 bath, attached townhome with a single car attached garage and convenient inside entry. Tucked away in a quiet, well maintained complex in the desirable Whitehills neighbourhood, this home offers an ideal setting just steps from the Medway Valley Heritage Forest, Emily Carr Elementary School, Sherwood Forest Mall, and close to Masonville, Western University, and a wide range of North London amenities.The interior presents a fantastic opportunity for buyers looking to add their own updates and build equity. The bright and open main floor features an eat in kitchen at the front of the home with a generous dining area and a large window that fills the space with natural light. The kitchen has been updated with newer stainless steel appliances. Also on the main floor is a convenient two piece powder room. At the rear of the unit, the open concept living and dining area is anchored by a gas fireplace, creating a warm and inviting focal point. Sliding patio doors lead to a private rear deck, offering a quiet outdoor space to relax or entertain. The second floor offers three generous sized bedrooms, including a spacious primary suite with a full ensuite featuring a stand up shower and corner jetted tub, along with an additional four piece bathroom. The lower level is partially finished with a recreation room, plus ample storage and laundry space in the unfinished area, and is home to the updated furnace and central air system (2015). With a functional layout, strong potential, and an excellent North London location, this home is ideal for first time buyers, investors, or those looking to customize a property in a sought after community.
Property Details
Rooms
Living Room
Kitchen
Dining Room
Primary Bedroom
Bedroom
Bedroom
Family Room
Characteristics
Property
Inside
Building
Suite
Parking
Fees
Land
Sale History
| Date | Event | Price | MLS Number |
|---|---|---|---|
| Jan 20, 2026 | Listed | $419,900 | X12712586 |
Similar Properties
40 – 77 Mill Street E
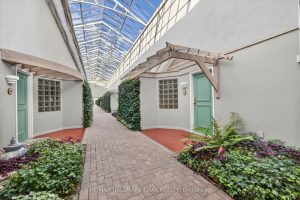
Quiet and sought after, this Condo location can’t be beat! Walk to a full array of amenities at Mill St […]
427 Birch Crescent
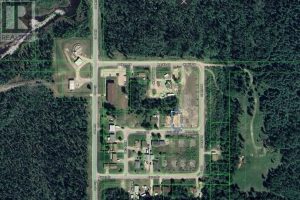
This 60 ft x 110 ft building lot is located in a semi rural section of the northern community of […]
12 Sherk Crescent
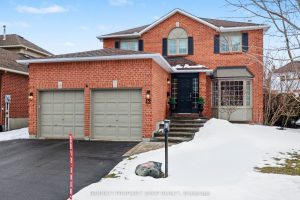
Welcome to Kanata Lakes & this beautifully curated designer home. Spectacularly finished from top to bottom nothing has been overlooked. […]
1012 – 70 Temperance Street
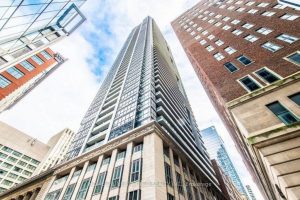
Welcome to the Prestigious INDX Bay & Adelaide Condos! One Locker included. Located in the desirable downtown financial district. This […]
5792 Summer Street
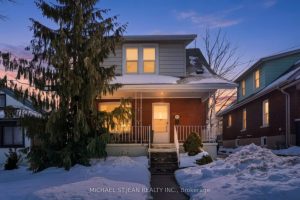
Charming 1 storey home in a desirable Niagara Falls location! This well-maintained 3-bedroom property sits on a large lot with […]
1510 – 225 Harvard Place
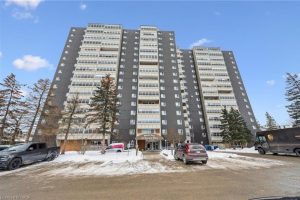
Bluevale Tower! Enjoy westerly sunset views from the 15th floor of this spacious, 947-square-foot, 2-bedroom, 2-bathroom unit. Perfectly situated in […]