1223 Sunningdale Road E


Description
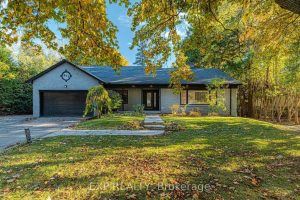
Rare land assembly and development opportunity in highly desirable North London. The offering includes three fully severed lots, with all City of London severance documents and Notice of Decision in place. Two premium building lots fronting Savannah Drive, each measuring approximately 30 x 120 ft, are ideal for custom executive homes or resale. The price also includes a fully renovated residence on Sunningdale, situated on a generous 60 x240 ft lot. The existing home has been extensively upgraded as of December 2025, including new flooring, updated electrical, basement wall insulation, and a brand-new kitchen and bathroom offering immediate usability, rental potential, or future redevelopment. This offering may be purchased as a complete three-lot package, with the option to sell individual lots. Located close to top-rated schools, shopping, golf courses, trails, and major transit routes, this is a turn-key opportunity for developers, builders, and investors seeking flexibility, scale, and long-term value in one of London’s strongest growth corridors.
Property Details
Rooms
Living Room
Kitchen
Primary Bedroom
Bedroom 2
Bedroom 3
Bedroom 4
Recreation
Characteristics
Property
Inside
Building
Parking
Fees
Land
Sale History
| Date | Event | Price | MLS Number |
|---|---|---|---|
| Jan 20, 2026 | Listed | $1,199,000 | X12715200 |
| Aug 8, 2025 | Sold | $710,000 | X12219008 |
| Jun 13, 2025 | Listed | $749,900 | X12219008 |
| Jun 12, 2025 | Removed | X12122953 | |
| May 4, 2025 | Listed | $779,000 | X12122953 |
Similar Properties
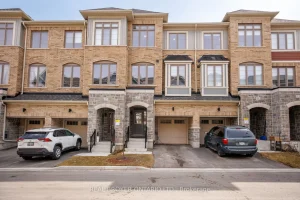
9 Nautical Way
Welcome to this beautifully maintained 3-year-old home offering modern finishes, thoughtful upgrades, and an unbeatable Whitby location. With 1,800 sq […]

604 – 5 Mill Pond Court
5 MILL POND COURT, UNIT 604. AFFORDABLY PRICED AT $348,555. NEW UPDATES INCLUDE: New kitchen countertops, new stove, new carpet […]
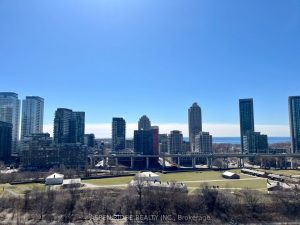
PH21 – 9 Tecumseth Street
INCREDIBLE VALUE AND UNMATCHED URBAN CONVENIENCE AT THE NEW WEST CONDO BY ASPEN RIDGE HOMES! Step into luxury living in […]
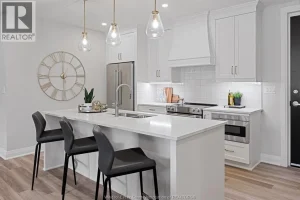
308 – 1855 Wyoming
HST REBATE IS IN EFFECT FOR ALL BUYERS FROM APRIL 1, 2026 TO MARCH 31, 2027. BUYER TO SAVE UP […]
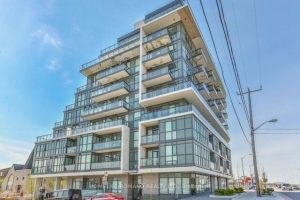
512 – 16 Mcadam Avenue
This Beautifully upgraded Condo at Dream Residences offers A rare 250 sq ft Wrap-Around Terrace Ideal for Entertaining or relaxing […]
877 Kingsway Drive
Nestled on one of South Aldershot’s most serene, tree-lined streets-directly across from the Burlington Golf & Country Club-this fully reimagined […]