877 Kingsway Drive
Description
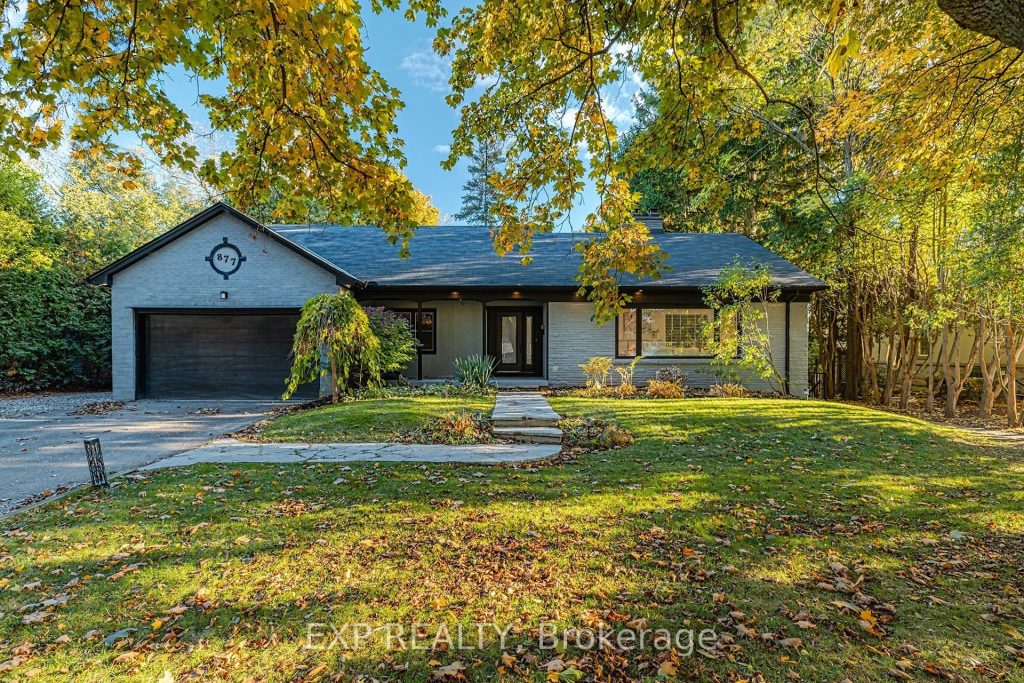
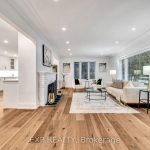
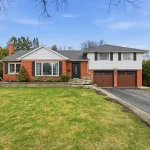
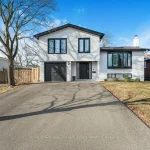
Nestled on one of South Aldershot’s most serene, tree-lined streets-directly across from the Burlington Golf & Country Club-this fully reimagined luxury residence offers over 4,500 sq.ft. of refined living on an expansive 11,500+ sq.ft. lot. Every detail has been thought fully curated, showcasing exquisite craftsmanship, rich hardwood floors, and an abundance of natural light that fills the home with warmth and sophistication. The gourmet chef’s dream kitchen serves as the heart of the home, featuring professional-grade appliances, quartz countertops, custom cabinetry, and a grand island overlooking the elegant family room with its 8-ft electric fireplace, large windows, and patio doors opening to the sun-soaked deck. The primary suite is a haven of serenity, complete with a custom walk-in closet and spa-inspired ensuite boasting heated floors, a freestanding soaking tub, glass shower, and dual vanities. Upstairs offers a private living area with a kitchenette, lounge, and ensuite bedroom-perfect for extended family or guests. The finished basement provides yet another private living space with two additional bedrooms, ideal for multi-generational living. Step outside to your private backyard oasis, featuring a new pool liner, sprawling 1,100 sq.ft. deck, lush professional landscaping, and mature trees offering total privacy. Enhanced with CCTV surveillance, new plumbing and electrical, heated floors in all bathrooms, and parking for 11 vehicles. Ideally located minutes from the lake, LaSalle Park, top-rated schools, shops, and major highway
Property Details
Rooms
Living Room Main
Kitchen Main
Dining Room Main
Family Room Main
Bathroom Main
Bedroom Main
Bathroom Main
Primary Bedroom Main
Other Main
Bedroom Main
Family Room Second
Kitchen Second
Characteristics
Property
Inside
Building
Suite
Parking
Fees
Land
Sale History
| Date | Event | Price | MLS Number |
|---|---|---|---|
| Mar 26, 2026 | Listed | $1,399,000 | W12922948 |
| Mar 23, 2026 | Removed | W12730878 | |
| Jan 26, 2026 | Listed | $1,795,000 | W12730878 |
| Jan 26, 2026 | Removed | W12502274 | |
| Nov 3, 2025 | Listed | $1,939,000 | W12502274 |
| May 8, 2023 | Sold | $1,420,000 | W5950344 |
| May 5, 2023 | Listed | $1,500,000 | W5950344 |
Similar Properties
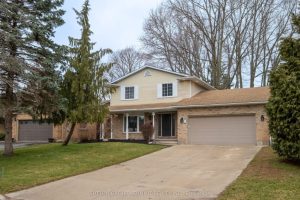
27 Millbridge Crescent
Welcome to 27 Millbridge Crescent, set along one of Fonthill’s most charming, tree-canopied crescent, where quiet streets, mature trees, and […]
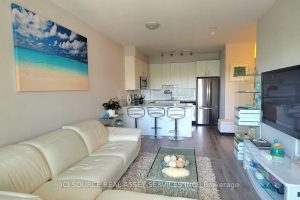
301 – 11611 Yonge Street
Welcome to The Bristol Condos, a modern residence in the heart of Richmond Hills Jefferson neighbourhood. This bright, beautiful condo […]
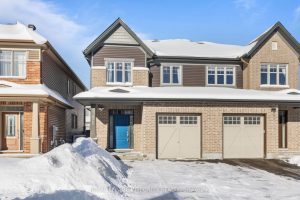
825 Indica Street
Welcome to 825 Indica Street in the heart of Stittsville! This beautiful 4 bedroom, 3.5 bathroom semi-detached home checks all […]
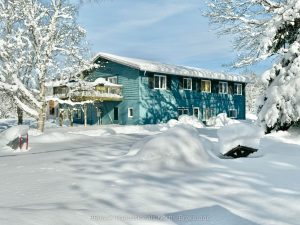
204 Mineral Springs Road
Opportunity is knocking! This truly unique property offers endless possibilities! Set on over 3 acres of beautiful land overlooking a […]
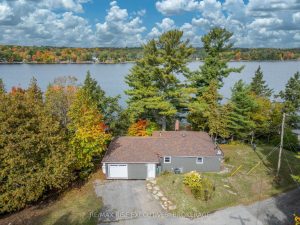
1017 Woods Lane
1017 Woods Lane is an affordable waterfront retreat on the shores of Howes Lake, offering modern updates and year-round enjoyment. […]
2403 – 12 Yonge Street
A Very Functional 1 Bedroom Condo Located in the Heart of the City. It Features a High Floor and High […]