1323 Michael Circle

Description
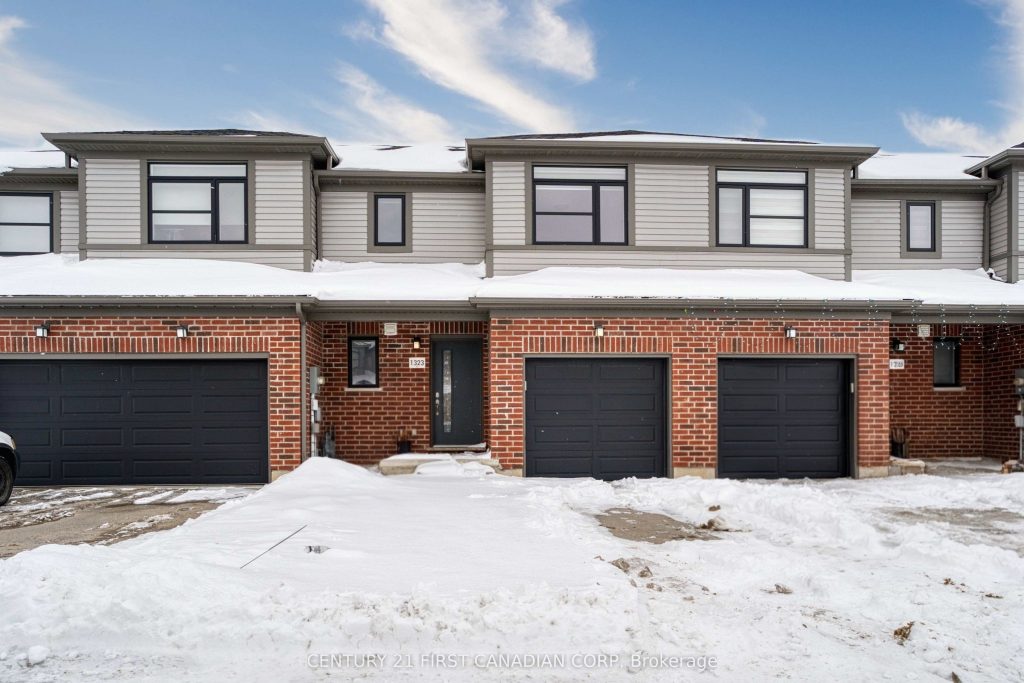
FREEHOLD Two-Storey townhouse, 7-year-old features 3 bedrooms and an attached single-car garage, making it an ideal choice for a small family. The kitchen is equipped with quartz countertops, adding a modern touch. Conveniently located within walking distance to Fanshawe College, a community center, parks, grocery stores, schools, shopping, a public library, and bus stops, this property offers unmatched accessibility. Additional features include a spacious backyard and a master bedroom with a walk-in closet. Public transit is just a 3-minute walk away. For families, the home is served by 6 public and 5 Catholic schools. Recreational opportunities abound, with 3 playgrounds and 16 other facilities within a 20-minute walk. A fantastic place to call home!
Property Details
Rooms
Kitchen
Living Room
Primary Bedroom
Bedroom
Bedroom
Characteristics
Property
Inside
Building
Parking
Fees
Utilities
Land
Sale History
| Date | Event | Price | MLS Number |
|---|---|---|---|
| Jan 19, 2026 | Listed | $519,900 | X12708980 |
Similar Properties
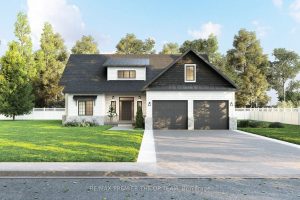
5 Foyston Gate
To Be Built | Modern Farmhouse in Prestigious Foyston Gate, Minesing. Welcome to your dream home in one of Springwater’s […]
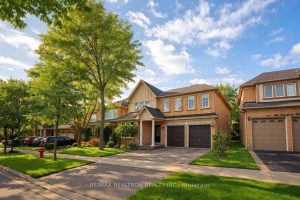
44 Skywood Drive
Rare Ravine Lot House In Prestigious Jefferson Community! Backing Onto Protected Green Space With No Rear Neighbours, Offering Ultimate Privacy […]
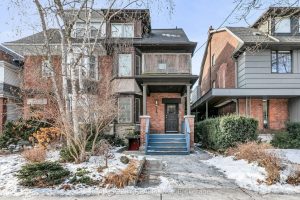
626 Huron Street
Investment opportunity for a luxury multiplex in Toronto’s Annex — Steps from Dupont and Spadina Stations, this well maintained 4-unit […]
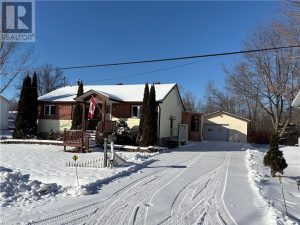
27 Tilley Street
This 936 square foot bungalow is “move in” ready. Many updates including shingles, furnace, central air conditioning, windows. Full, finished […]
2708 – 286 Main Street
*** Visit the REALTOR website for further information about this Listing *** Linx Condo sub-penthouse on the 27th floor offers […]
142 Chesley Avenue
Check out these updates: Shingles, Furnace + AC NEW March 2026! Welcome to 142 Chesley Ave, a beautiful home tucked […]