507 – 25 Earlington Avenue


Description
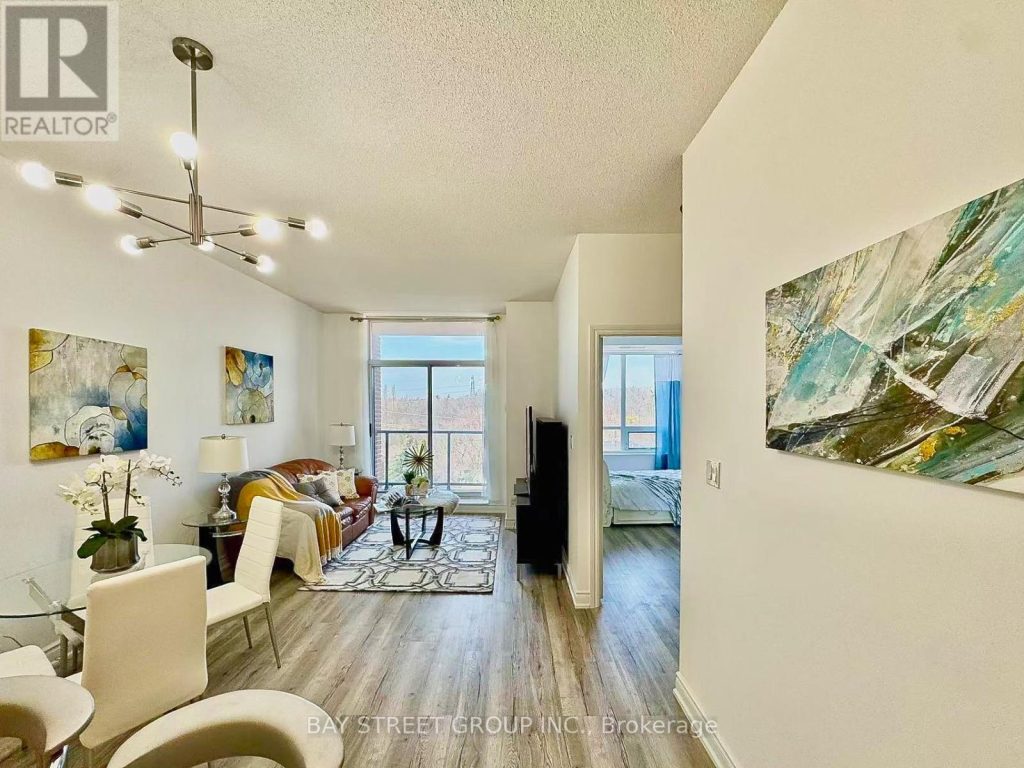
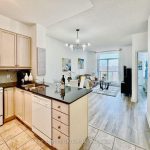
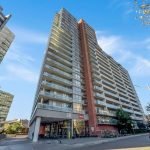
Welcome To “The Essence ,” An Elegant 6-Storey Boutique Residence In The Prestigious Kingsway-Lambton Neighbourhood. Known For Its Quiet Atmosphere, Excellent Management, And Strong Sense Of Community With Many Long-Term Residents, This Building Offers Exceptional Amenities Including 24-Hour Concierge And Security, A Rooftop Garden With Panoramic Views And BBQ Area, Party/Meeting Room, Fitness Centre, And Car Wash, Offering A Safe And Comfortable Living Environment. This Bright And Functional 1 Bedroom + Den Suite Features A Well-Designed Open Concept Layout With A Clear Sightline To The Balcony Upon Entry, Creating An Inviting And Airy Feel. The Spacious Primary Bedroom Offers A Comfortable Retreat With Natural Light, While The Separate Den With French Doors Provides Excellent Flexibility-Ideal As A Second Bedroom, Or Private Home Office. The Updated Kitchen Features Upgraded Granite Countertops And Ample Cabinetry. Freshly Updated Quality Laminate Flooring And Fresh Paint Throughout The Unit Create A Clean, Move-In Ready Home. The Sun-Filled Living Area Walks Out To A Private Balcony With Beautiful Western Exposure, Perfect For Enjoying Sunset views. Conveniently Located Within Walking Distance To Shops, Restaurants, Library, TTC, Subway, Humber River Park, And Scenic Old Mill Trails. Situated Within Highly Regarded School Boundaries Including Lambton-Kingsway Junior Middle School, Etobicoke Collegiate Institute, And Our Lady Of Sorrows Catholic School (JK-8). Rarely Offered In A Sought-After Building,An Exceptional Opportunity Not To Be Missed.
Property Details
Rooms
Living Room Flat
Dining Room Flat
Kitchen Flat
Bedroom Flat
Den Flat
Characteristics
Property
Inside
Building
Parking
Fees
Land
Similar Properties
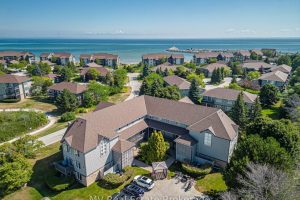
12 – 711 Johnston Park Avenue
SUN, SAND, SLOPES and MORE! Live the four-season lifestyle you’ve been dreaming of – whether your days are filled with […]
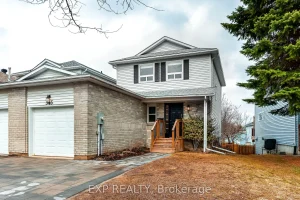
345 Rebecca Drive
Beautifully renovated, move-in ready home nestled in a family-friendly Orangeville neighbourhood. Offering 3 bedrooms, 2 bathrooms, and approximately 1,350 sq […]
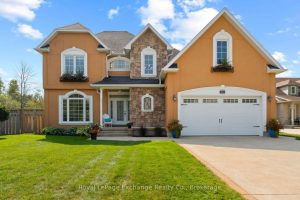
556 Hunter Street
Under the Kincardine sun in the desirable Hunter’s Ridge community, you’ll find this meticulously maintained terracotta beauty. Tucked away on […]
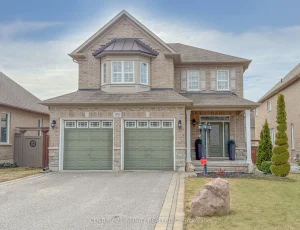
1283 Aldsworth Crescent
This stunning detached 2-storey Halminen home showcases true pride of ownership and offers the perfect blend of space, comfort, and […]
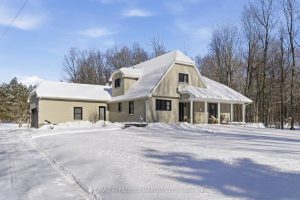
18723 County 18 Road
Time to own your own country getaway – Set on a picturesque 8-acre property with winding trails and a mature […]
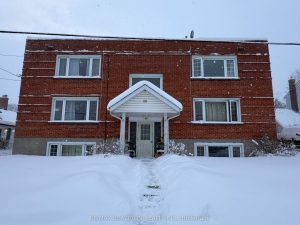
28 Mccoll Street
Great Investment Opportunity in Trenton. Two Well-Maintained 6-Plexes Offered Together on Trenton’s West Side. Two 6-plex buildings consisting of 28 […]