23 Tumpane Street
Description
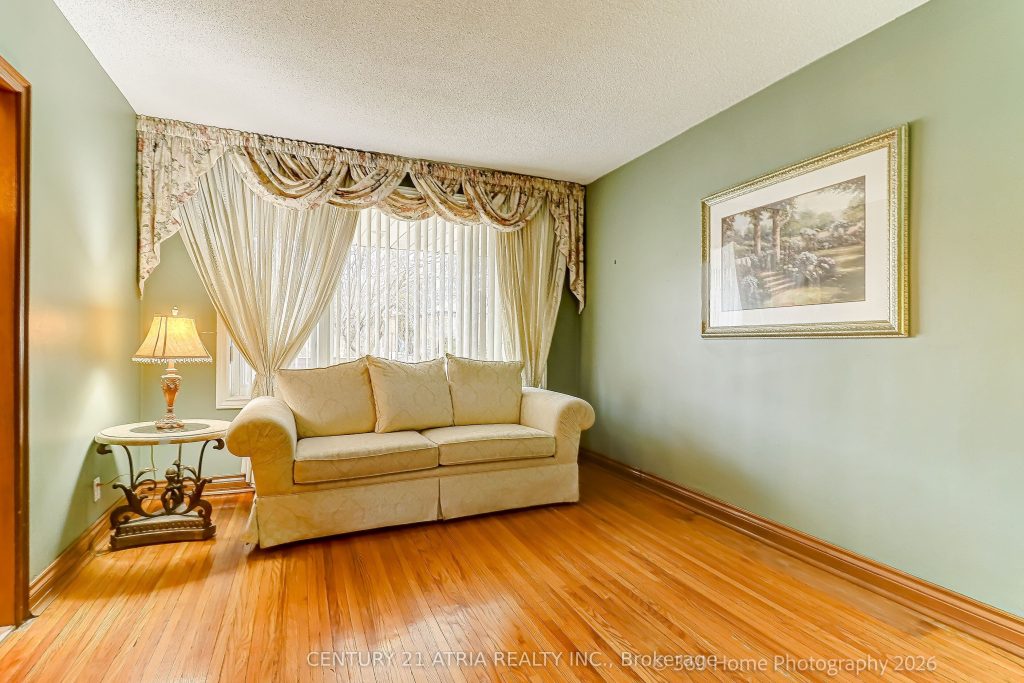
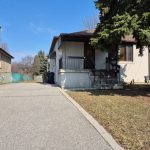
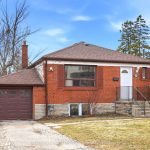
In a Very Desirable Quiet Neighborhood – Detached Bungalow – Raised with Stucco Exterior and Custom Built Brick Detached Garage ( 50ft x 125ft Lot ) Well maintained home, Large Kitchen area with Granite counter top, Side Bay Window and Vinyl Windows throughout the home, Good size Family room and 2 Bedrooms and 4 Piece Bathroom on main floor. Basement fully finished with Laminate flooring, Open concept Rec room with custom Brick Gas Fire Place, also in Basement 3 piece Ensuite, Good sized Bedroom and large Laundry room leading to Custom built Cold Cellar. New Ashphalt Shingled Roof was added to the Home and Garage in 2024. Custom Built Cold Cellar with Custom Built Green House on Top at Back of House. Minutes away from TTC, and Hwy Access to 401/400 – Close to Humber Hospital, various Shopping Centres including Yorkdale, near by Schools, Community Centres and numerous Dining options
Property Details
Rooms
Kitchen Main
Family Room Main
Bedroom Main
Bedroom 2 Main
Bedroom Basement
Recreation Basement
Laundry Basement
Characteristics
Property
Inside
Building
Parking
Fees
Land
Sale History
| Date | Event | Price | MLS Number |
|---|---|---|---|
| Apr 1, 2026 | Listed | $1,099,999 | W12943088 |
Similar Properties
901 – 80 Inverlochy Boulevard
Set within the well-established Gazebo residence in the desirable Royal Orchard community, this spacious three-bedroom condo at 80 Inverlochy Boulevard, […]
308 Ashwood Court
Welcome to this spacious 5-bedroom, 2-bathroom home located in the desirable community of Corunna. Perfect for families or those needing […]
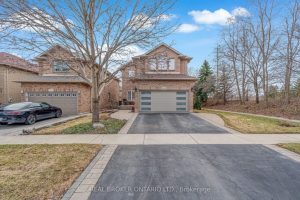
2423 Valley Heights Crescent
Welcome to Valleyview, one of River Oaks’ most sought-after family enclaves, known for its quiet tree-lined streets, strong community feel, […]
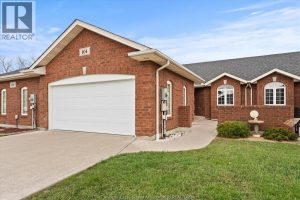
104 Riverfront Park Crescent
“”Location, Location, Location! Ranch townhome in the heart of Amherstburg with walking distance to shopping, Navy Yard Park and the […]
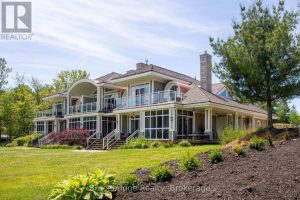
G103-D1 – 1869 Muskoka Road 118 Highway West
Welcome to the Grand Muskokan Villas at Touchstone Resort, nestled on the stunning shores of Lake Muskoka. This luxurious 3-bedroom […]
713 – 36 Olive Avenue
One month free!!!! Move in asap and enjoy a free month of luxury living at Yonge and Finch’s newest luxury […]