1901 – 50 Elm Drive E

Description
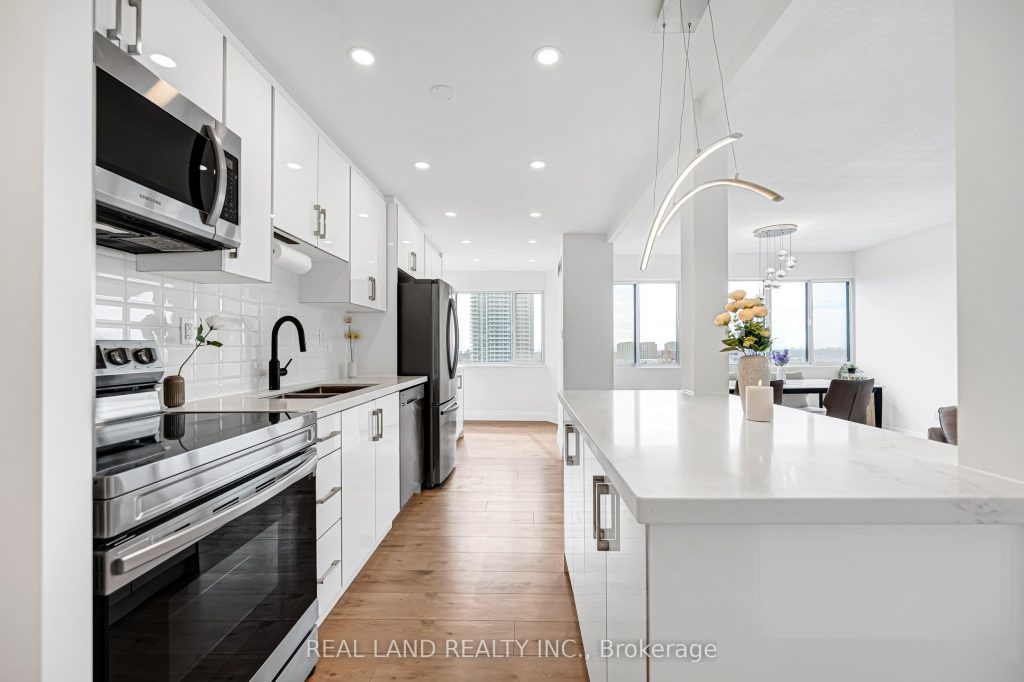
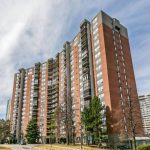
Welcome to your dream home! This spacious corner sub-penthouse offers 3 bedrooms, bright south-west exposure, and breathtaking lake views. Fully renovated with new floors, a modern kitchen with quartz countertops, two updated bathrooms, fresh paint, upgraded lighting, hardware, and updated smart thermostats. Move right in! Includes 2 parking spaces and a locker. Perfect for a young family or couple ready to grow, just steps from Square One, parks, transit, and the future LRT at your doorstep. Space, style, and comfort all in one-your new chapter starts here!
Property Details
Rooms
Living Room Main
Dining Room Main
Kitchen Main
Breakfast Main
Primary Bedroom Main
Bedroom Main
Bedroom Main
Laundry Main
Solarium Main
Characteristics
Property
Inside
Building
Parking
Fees
Land
Similar Properties
1504 – 65 Spring Garden Avenue
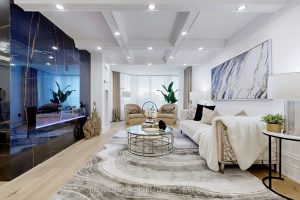
Rarely Available! Absolutely Gorgeous, Fully Renovated 3-Bedroom, 2-Bathroom Corner Unit With Stunning Panoramic Views In One Of North Yorks Most […]
28 Tara Crescent
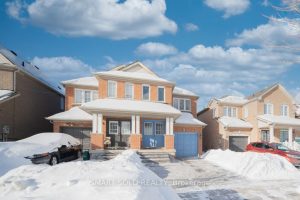
Beautifully Maintained Semi-Detached Home Offering 3+1 Bedrooms And 3 Bathrooms, Including A Fully Finished Basement With Numerous Upgrades. Natural Oak […]
75 Nottingham Drive
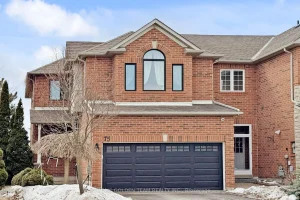
Welcome To This Stunning 3+1 Bedroom End-Unit On A Premium Ravine Lot, Backing Onto A Trail & Pond With Exceptional […]
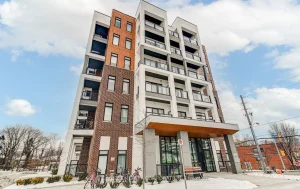
510 – 165 Canon Jackson Drive
Move-In Ready, Spacious 2-Bedroom, 2-Bathroom Suite with parking the newly complete Keelesdale community Built By Daniels. Fantastic 2-bedroom, 2-bathroom layout. […]
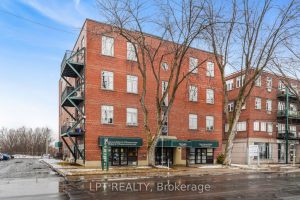
225 Main Street W
Step into this stunning 1,000 sq. ft. loft-style, two-bedroom condo, where 11-foot ceilings and timeless finishes create a bright, inviting […]
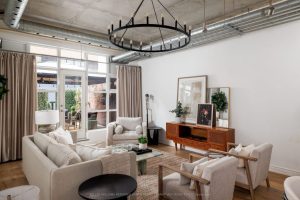
205 – 261 King Street E
Suite 205 at Abbey Lane Lofts: a refined 995 sq. ft. warehouse re-creation defined by 11-foot ceilings, exposed ductwork, and […]