124 Fairview Place
Description
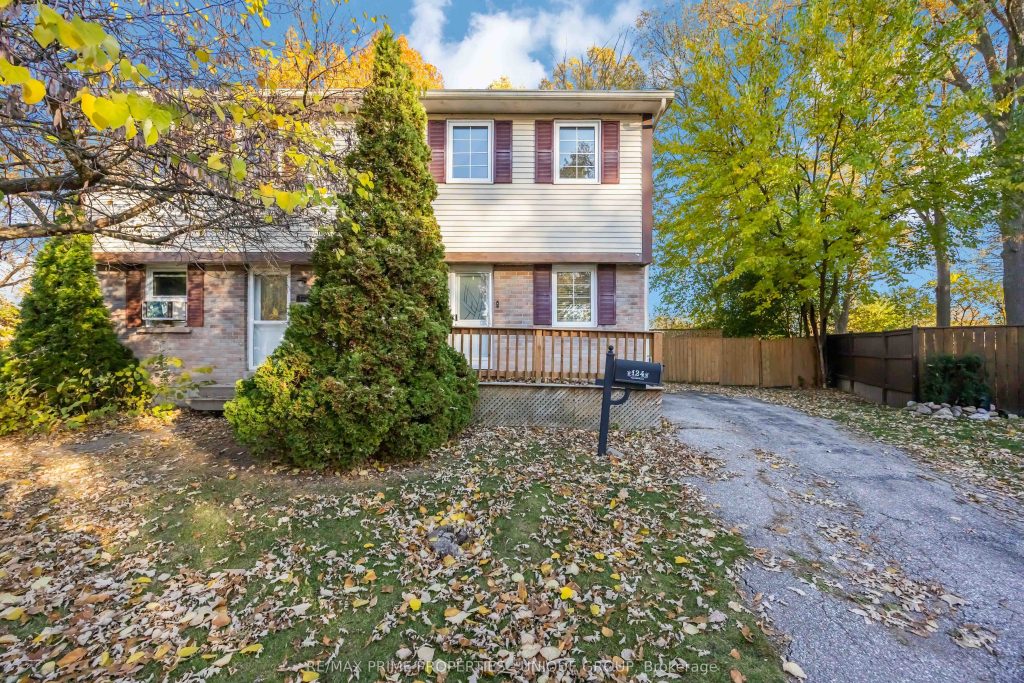
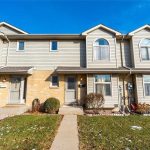
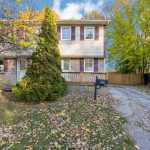
WELCOME TO 124 FAIRVIEW PLACE, A 3 BEDROOM, 2 BATHROOM, SEMI-DETACHED 2 STOREY HOME LOCATED ON A QUIET CUL-DE-SAC IN SARNIA, CLOSE TO LAMBTON COLLEGE, YMCA, SHOPPING, PUBLIC TRANSIT & THE HOWARD WATSON NATURE TRAIL. THIS PROPERTY OFFERS A GREAT OPPORTUNITY FOR FIRST-TIME BUYERS, INVESTORS, OR FAMILIES LOOKING FOR AN AFFORDABLE HOME THEY CAN UPDATE TO SUIT THEIR OWN STYLE. THE INTERIOR IS FUNCTIONAL BUT WOULD BENEFIT FROM FRESH PAINT & NEW FLOORING IN MANY AREAS, GIVING THE NEXT OWNER A CHANCE TO ADD VALUE WITH COSMETIC IMPROVEMENTS RATHER THAN PAYING FOR SOMEONE ELSE’S FINISHES. THE MAIN FLOOR FEATURES A BRIGHT LIVING ROOM & EAT-IN KITCHEN, WHILE THE SECOND LEVEL PROVIDES 3 BEDROOMS & A 4 PC BATH. THE FINISHED BASEMENT OFFERS A REC ROOM, 3 PC BATH & LAUNDRY AREA FOR ADDED LIVING SPACE. OUTSIDE, ENJOY A FULLY FENCED YARD WITH SUNDECK & STORAGE SHED, PERFECT FOR PETS, KIDS OR OUTDOOR RELAXATION. WITH ALL APPLIANCES INCLUDED, QUICK POSSESSION AVAILABLE & LOADS OF POTENTIAL, THIS IS A SOLID OPPORTUNITY TO BUILD EQUITY IN A CONVENIENT, CENTRAL LOCATION.
Property Details
Rooms
Living Room Main
Kitchen Main
Primary Bedroom Second
Bedroom Second
Bedroom Second
Bathroom Second
Recreation Basement
Laundry Basement
Bathroom Basement
Characteristics
Property
Inside
Building
Parking
Fees
Land
Sale History
| Date | Event | Price | MLS Number |
|---|---|---|---|
| Nov 4, 2025 | Listed | $295,000 | X12506186 |
Similar Properties
C – 18 Benlea Drive
Welcome to 18C Benlea Drive, a bright and well maintained 2 storey condo townhome in a desirable central Nepean location. […]

631 Schwan Road
Discover the possibilities with 631 Schwan Road, Pembroke-46.73 acres of mixed pasture and treed land offering space, privacy, and excellent […]
41 – 33 Rochelle Avenue
Welcome to Suite 41 at 33 ROCHELLE AVENUE — a modernized condo townhouse offering 1,412 sq ft. of finished living […]
74 – 22 Spring Creek Drive
End Unit Mattamy Build Hannon End 3+1 Br, 3 Wr – 1824 Sqft Townhouse, Very Good Size Terrace. Modern Kitchen […]
147 2nd Street
Welcome to this stunningly remodeled home in the heart of Collingwood-where style, comfort, and location come together beautifully !Featuring 2 […]
49 – 77 Diana Avenue
49-77 Diana Avenue is a beautifully maintained end-unit, two-storey townhouse offering 3 bedrooms, 2.5 bathrooms, and a rare walk-out basement […]