512 Terrington Crescent
Description
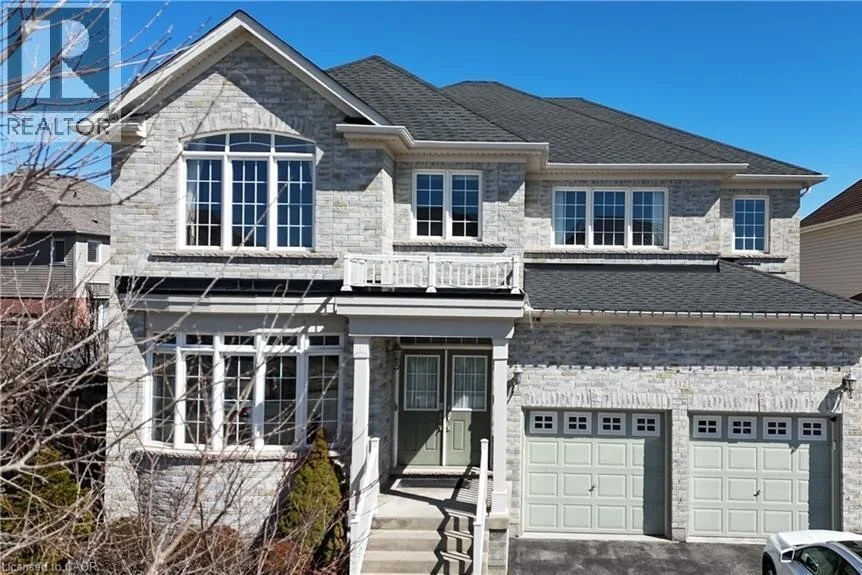
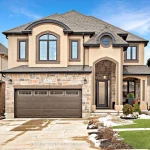
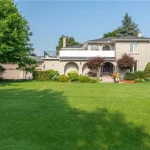
This extraordinary luxury, extensive-upgraded home is located in the highly desirable Doon South community, offers 4,795 SF. of total living space. Set on an extra-wide 74.65-ft frontage lot, it sits in a quiet crescent within walking distance to schools, trails & nature, with quick access to the 401, shopping & community centers. Recent 2022–2023 upgrades include the roof, central air, furnace with humidifier, HRV system, reverse water softener, central vacuum & washer/dryer (2023). Main floor features 9-ft ceilings, vintage engineered oak hardwood, Clermont doors, and Decora plugs & switches throughout. Stair runners & bedrooms feature upgraded Boloria carpet with rubber under pad. The main floor boasts a great room with a gas fireplace framed by Lugano-Savannah stone & flanked by two-panel windows; a living room with oval-bay window; a dining room with coffered ceiling & crystal chandelier; and a home office with glass double French doors. The kitchen offers maple hardwood cabinets, granite countertops, marble mosaic backsplash, built-in cooktop & oven, double undermount sink with Moen faucet, and a Whirlpool refrigerator (2020). The breakfast area includes an oval-bay window & French patio door. The foyer features double entry doors, natural marble stone & coffered ceiling. Stairs & railings are oak hardwood with Victorian handrail & metal pickets. The master suite includes double doors, a walk-in closet with upgraded shelving, and a 5-piece ensuite with Jacuzzi tub, glass shower, maple dual vanity, and granite. Other three bedrooms offer vaulted ceilings, wide windows, and well-appointed ensuites or shared baths. The basement provides a spacious recreation room, open concept layout, bar area with sink & refrigerator, and a 3-piece bathroom with glass sliding shower. The backyard is wide, deep, and fenced, featuring a wood deck with metal pickets & a cherry tree. With well-upgrades & a prime location where it offers exceptional comfort & style.
Property Details
Characteristics
Property
Inside
Building
Land
Sale History
| Date | Event | Price | MLS Number |
|---|---|---|---|
| Mar 31, 2026 | Listed | $1,549,900 | 40814053 |
Similar Properties
2 – 35 Scullers Way
Welcome to Victory Walk in Port Dalhousie, St, Catharines – Part of an exclusive collection of luxury waterfront bungaloft townhomes, […]
900 Berford Street
Discover an exceptional property with versatile “HIGHWAY – C6” zoning, offering endless possibilities for both residential and commercial use. This […]
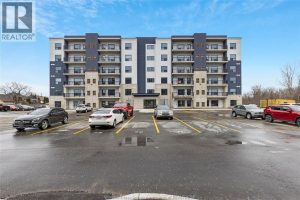
123 – 3340 Stella
Welcome to Forest Glade Horizons. This spacious unit offers 690 sq.ft. and features 1 bedroom, 1 bathroom and a large […]
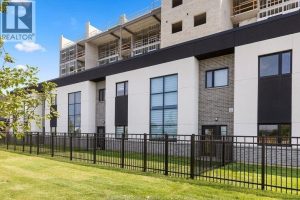
212 – 4400 Laurier Parkway
FOR SALE OR LEASE-BRAND NEW LOFT STYLE TOWNHOUSE IN FANTASTIC LASALLE LOCATION. 2 BDRM+DEN/FAM RM, 2 BTH, COVERED PARKING W/1ST […]
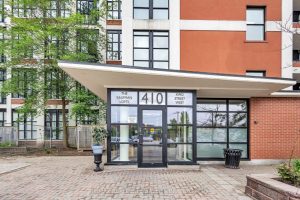
216 – 410 King Street W
Welcome to Unit 216 at The Kaufman Lofts! This stunning 1-bed, 1-bath loft in the heart of Kitchener offers urban […]
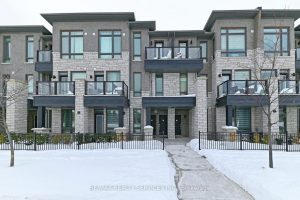
72 – 9460 The Gore Road
Located in the heart of Castlemore, this beautiful condo townhouse offers 2 spacious bedrooms, 2 washrooms, and a versatile great […]