21 Jessica Drive
Description
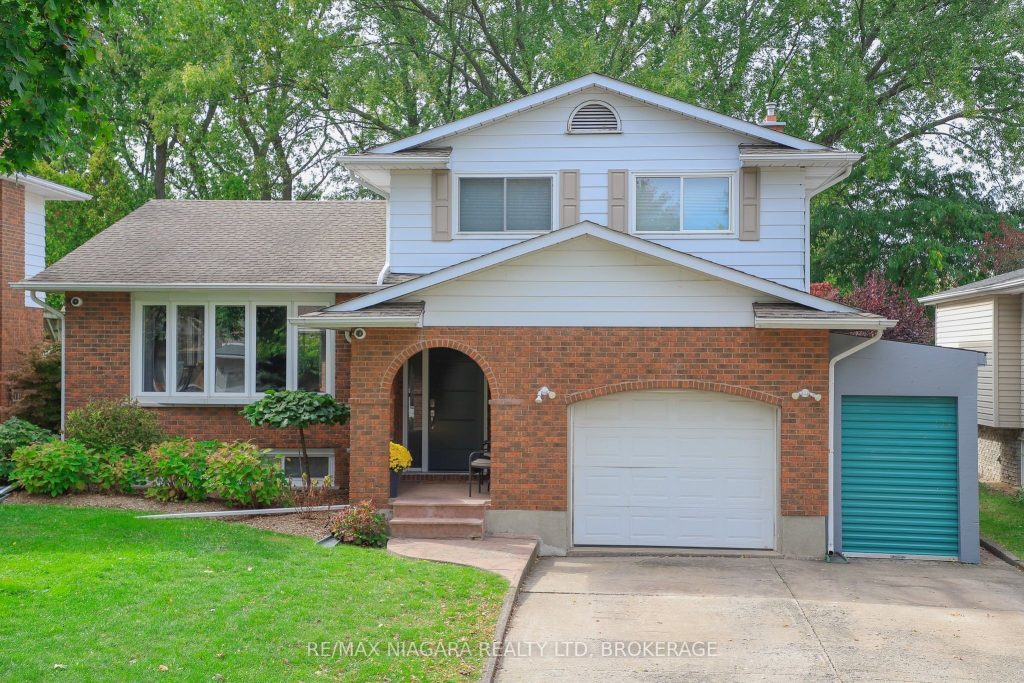
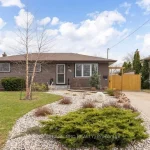
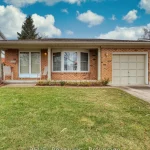
Nestled in a wonderful North end location, this multi-level family home offers plenty of space for family and guests. Enjoy the charm of modern renovations throughout the home, ensuring both style and functionality. The massive eat-in kitchen is a chef’s delight, featuring exquisite soapstone island and countertops with custom soft touch easy close cupboards and drawers. It overlooks the comfortable family room w/ gas fireplace, making it ideal for gathering. Experience the luxury of solid oak interior doors, soapstone steps & heated ceramic tile flooring adding main floor comfort during colder months. Practicality is key with the main level containing a laundry room (with side door access) across from separate 3-piece bathroom providing convenient showering. The basement is equipped with soft flooring and mirrors, allowing for a personal workout space. It also includes an additional 4th bedroom and a third 2-piece washroom offering the potential to convert into an in-law suite w/ separate entrance. The lower level offers plenty of additional storage options and cantina. Step outside to a beautiful low maintenance backyard that offers annual enjoyment. Enjoy evenings by the fire pit or a refreshing outdoor shower. This easy-to-care for year-round temperature controlled endless swim spa pool/hot tub provides relaxation with many health benefits for all ages. Enjoy the nearby Welland Canal pathways or the natural beauty of nearby parks and trails. Relax all summer by one of the three local serene beaches: Lakeside, Sunset or Jones Beach!
Property Details
Characteristics
Property
Inside
Building
Parking
Fees
Land
Sale History
| Date | Event | Price | MLS Number |
|---|---|---|---|
| Mar 30, 2026 | Listed | $799,900 | X12934728 |
| Mar 18, 2026 | Removed | X12774244 | |
| Feb 10, 2026 | Listed | $824,900 | X12774244 |
| Dec 6, 2025 | Removed | X12464644 | |
| Oct 16, 2025 | Listed | $850,000 | X12464644 |
Similar Properties
32 Silo Mews
Welcome to 32 Silo Mews A Stunning Freehold Townhome! Situated in Innis Shore, one of Barrie’s most sought-after communities, this […]
Building 2, – 300 Park Street
Attention Investors! This is an incredible opportunity yo own an investment property in a senior friendly community. Located near the […]
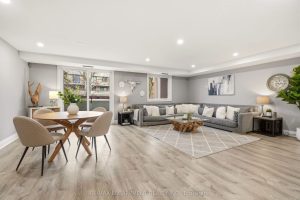
177 – 1250 Mississauga Valley Boulevard
Welcome to this spacious & beautifully updated condo stacked townhouse in the highly sought- after Mississauga Valleys- a community known […]
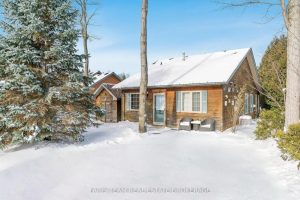
12 Cabin Crescent
Top 5 Reasons You Will Love This Home: 1) Step into a warm and inviting cabin with cathedral ceilings, an […]
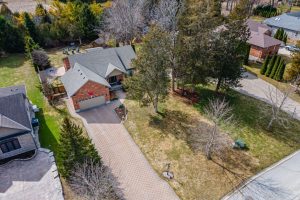
10159 Meadowlilly Crescent
Welcome to the exclusive community of Merrywood Meadows in the vibrant lakeside town of Grand Bend. Set on an impressive […]
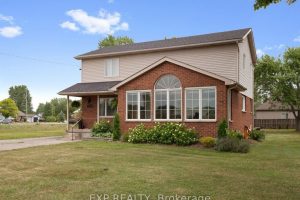
3446 Black Creek Road
Welcome to 3446 Black Creek Road, a warm and inviting family home nestled in the heart of the desirable Black […]