502 Misty Crescent
Description
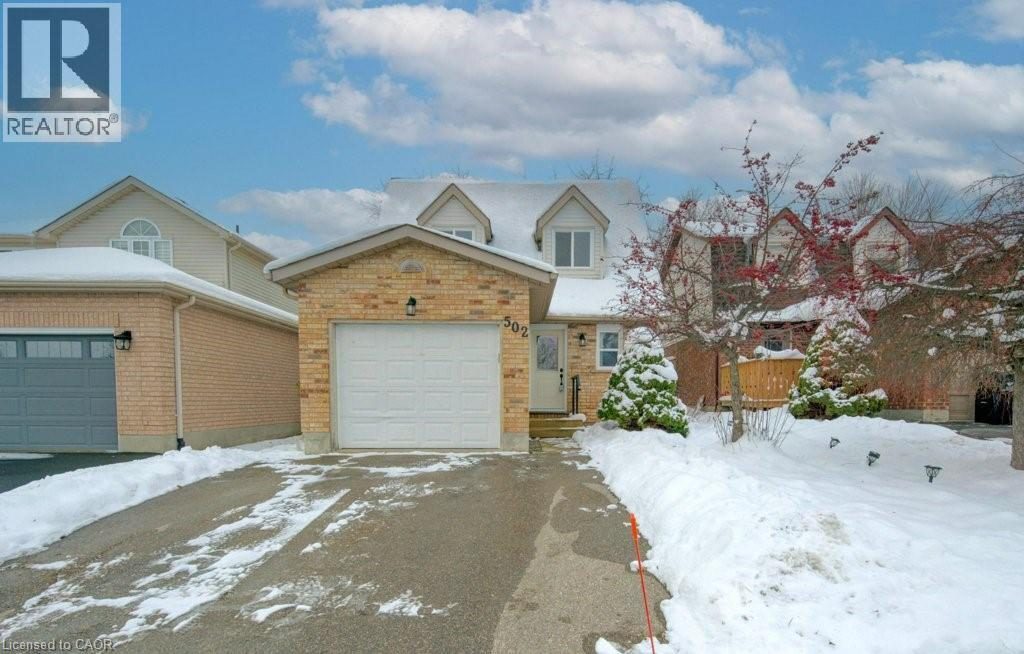
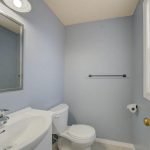
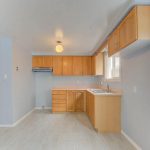
Welcome to 502 Misty Crescent, a charming 3-bedroom, 2-bathroom detached home nestled on a quiet, family-friendly street in Kitchener’s sought-after Grand River North neighbourhood. Inside, the bright main floor offers a practical and comfortable layout designed for effortless everyday living. Sun-filled living and dining areas create an inviting atmosphere, perfect for relaxing, gathering, or entertaining guests. The kitchen features generous storage and convenient access to the backyard—ideal for summer barbecues or keeping an eye on children at play. Upstairs, you’ll find three well-proportioned bedrooms, each offering its own character, along with a clean, updated bathroom. The lower level provides additional flexible space, ready for your personal touch, with the potential for a finished rec room, play area, home office, or movie-night retreat. Set in the heart of Grand River North, this home is surrounded by quiet streets, scenic parks and trails, excellent schools, and convenient access to shopping and commuter routes. Known for its strong sense of community and natural surroundings, the neighbourhood is a wonderful place to call home. 502 Misty Crescent offers the perfect balance of comfort, location, and potential—an excellent opportunity for first-time buyers, growing families, or anyone looking to put down roots. Come see for yourself! (id:4236)
Property Details
Rooms
Primary Bedroom
Bedroom
Bedroom
4pc Bathroom
Living room
Kitchen
Dining room
Breakfast
2pc Bathroom
Characteristics
Property
Inside
Building
Land
Sale History
| Date | Event | Price | MLS Number |
|---|---|---|---|
| Jan 13, 2026 | Listed | $674,900 | 40798073 |
| Jan 13, 2026 | Removed | $699,900 | X12613850 |
| Dec 9, 2025 | Listed | $699,900 | X12613850 |
Similar Properties
184 Edmonton Drive
Bright And Spacious! Raised Bungalow With Walk-Out Basement Apartment And Separate Entrance. Ideally Situated In a Family-Friendly North York Neighborhood. […]
774 Sutherland Avenue
Rare opportunity to design-build a custom luxury home on a premium 0.56-acre lot in Newmarket. This unique property features a […]
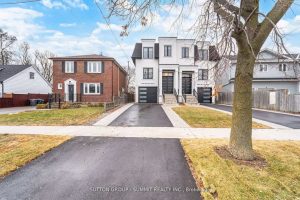
1228 Alexandra Avenue
Wow!! Welcome to this stunning, brand-new custom built home with TARION warranty offers exceptional craftsmanship and sleek, modern finishes, located […]
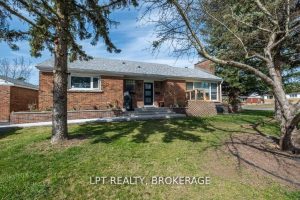
9 Elizabeth Avenue
**Charming Legal Duplex in Strathcona Park – A Prime Investment or Home!** Discover a fully legal duplex in the sought-after […]
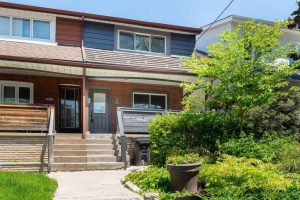
99 Atlas Avenue
Welcome to 99 Atlas Ave, ideally situated on one of the most desirable streets in thesought-after Humewood-Oakwood neighbourhood. Just a […]
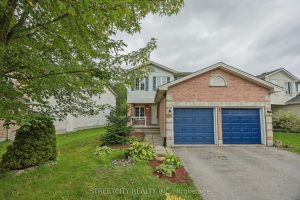
808 Guildwood Boulevard
Welcome to this beautiful home nestled in the sought after Huntington of Oakridge. This 2-storey, 4-bedroom, 2.5-bath, double car garage […]