624 Upper Ottawa Street
Description
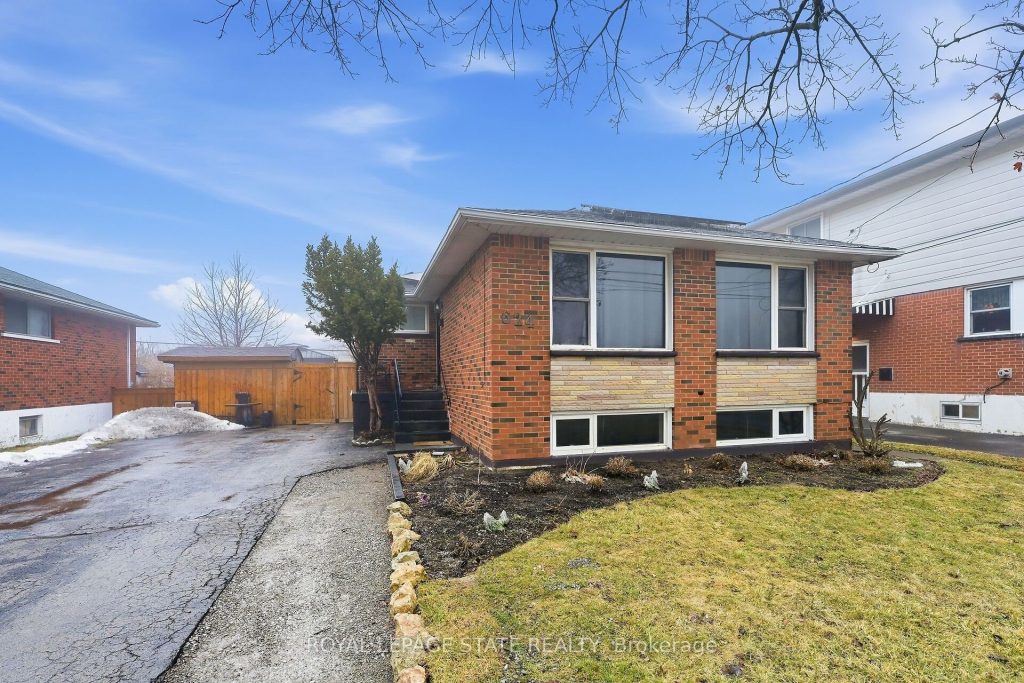
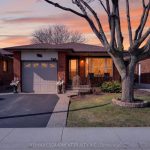
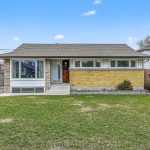
Welcome to 624 Upper Ottawa St, a solid all-brick raised bungalow located in the highly desirable Hampton Heights neighbourhood on Hamilton Mountain. This well-maintained detached home sits on a generous lot and offers excellent curb appeal along with a private driveway and ample parking.The bright main level features a functional layout with large windows that fill the living space with natural light. The raised bungalow design provides comfortable main floor living while maximizing the usability of the lower level.The recently renovated basement offers excellent versatility and serves as a potential in-law suite, complete with two bedrooms, a kitchen, and a 3-piece bathroom. With its separate living space and great ceiling height, it provides an ideal setup for extended family, guests, or additional income potential.The spacious backyard offers plenty of room for outdoor entertaining, gardening, or relaxing with family. The property provides a great balance of indoor and outdoor living space.Located in a family-friendly neighbourhood close to parks, schools, shopping, and public transit. Convenient access to the Red Hill Valley Parkway and the Lincoln Alexander Parkway makes commuting across Hamilton and to the GTA easy. The home also currently holds a City of Hamilton Airbnb license.
Property Details
Rooms
Foyer Main
Living Room Main
Dining Room Main
Kitchen Main
Bedroom Main
Bedroom Main
Bedroom Main
Foyer Basement
Living Room Basement
Bedroom Basement
Kitchen Basement
Bedroom Basement
Characteristics
Property
Inside
Building
Parking
Fees
Land
Sale History
| Date | Event | Price | MLS Number |
|---|---|---|---|
| Mar 10, 2026 | Listed | $769,900 | X12866000 |
| Nov 17, 2022 | Sold | $495,000 | X5829290 |
| Nov 17, 2022 | Listed | $499,900 | X5829290 |
Similar Properties
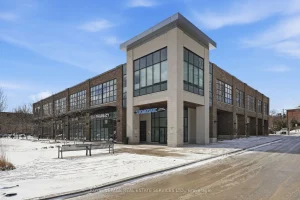
10 Neighbourhood Lane
Constructed in 2018, this 100% occupied mixed-use retail and professional medical building offers stable, diversified income supported by a strong […]
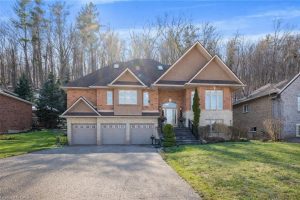
130 Dorchester Drive
This beautifully maintained bungaloft is perfectly positioned on one of Grimsby’s most desirable streets, offering no rear neighbours and breathtaking […]
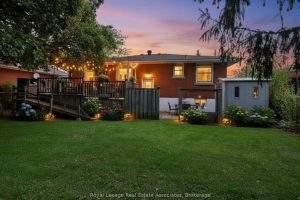
Lower – 60 Toby Crescent
Welcome To Hamilton, Mountain East Area a Beautiful Bungalow,Most Desirable Neighbourhood, A Stunning, Lower Level Apartment With Private Separate Entrance,Very […]
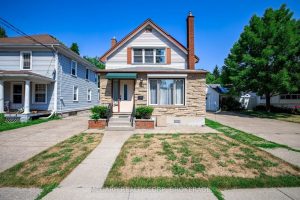
160 Main Street
In the heart of Port Dalhousie is where you want to be. Easy walking distance to Martindale Pond for winter […]
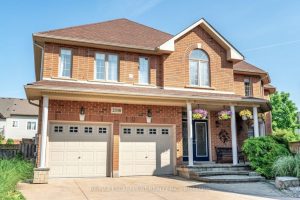
2338 Norland Drive
Discover this stunning four-bedroom home with one of the biggest backyards, nestled in the desirable Orchard neighbourhood. The spacious layout […]
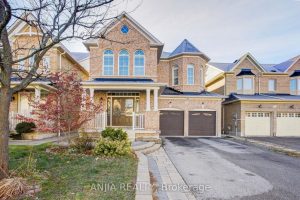
15 Ross Shiner Lane
Located on a quiet, family-friendly street, this bright and well-maintained detached home offers a versatile open-concept main floor perfect for […]