302 – 38 Joe Shuster Way
Description
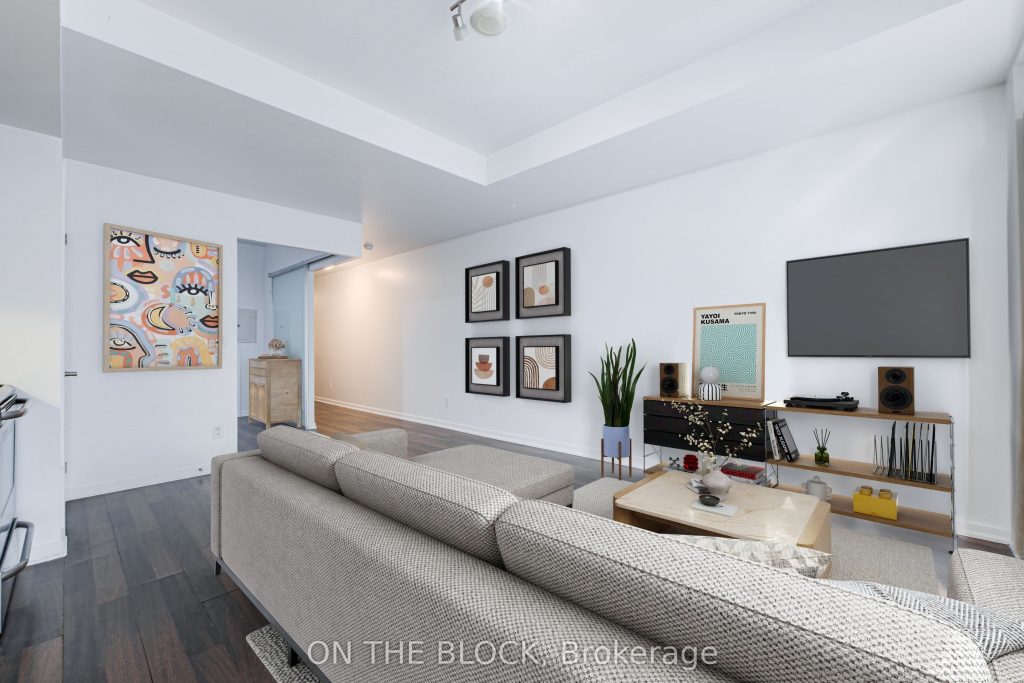
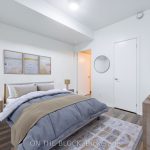
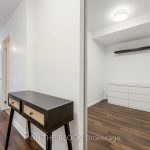
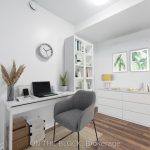
Experience the best of Toronto city living with a prime location where almost everything is within walking distance. Situated in the trendy King West neighborhood, you’re just a short distance from Queen West’s vibrant shopping scene and mere steps from the delightful Liberty Village.This spacious unit offers 690 square feet of indoor space, complemented by an additional 15 square feet of outdoor balcony. It features a large master bedroom with a four-piece ensuite bath, a second bathroom, and a roomy den with an enclosed door that can easily be transformed into a second bedroom.Enjoy fantastic building amenities, including a fitness center, indoor pool, boardroom with Wi-Fi, visitor parking, guest suites, and 24-hour concierge service. With beautiful parks, scenic trails, gyms, grocery stores, restaurants, shops, TTC transit, QEW access, banks, and much more just steps away, this building provides everything you could desire for city living. Underground parking and a locker are included!
Property Details
Rooms
Primary Bedroom
Den
Living Room
Kitchen
Characteristics
Property
Inside
Building
Parking
Fees
Land
Sale History
| Date | Event | Price | MLS Number |
|---|---|---|---|
| Jan 14, 2026 | Listed | $499,000 | W12697162 |
| Jan 13, 2026 | Removed | W12603392 | |
| Dec 5, 2025 | Listed | $519,000 | W12603392 |
| Aug 17, 2017 | Removed | C3882696 | |
| Jul 25, 2017 | Listed | $430,000 | C3882696 |
| Jul 25, 2017 | Removed | C3856346 | |
| Jun 28, 2017 | Listed | $440,000 | C3856346 |
| Jul 15, 2014 | Removed | C2917621 | |
| May 22, 2014 | Listed | $299,990 | C2917621 |
Similar Properties
2 Beck Avenue
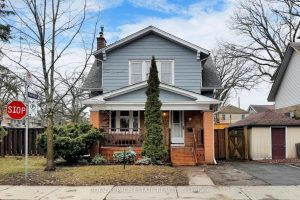
Integrity and Timeless Charm anchor this traditional East York home solidly on the corner of Oakcrest and Beck. A highly […]
119 Russell Creek Drive
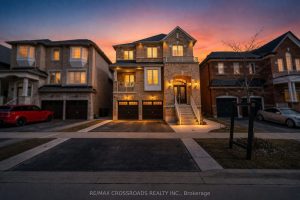
Welcome to 119 Russell Creek Drive, Brampton! This stunning 4+1 bedroom, 4 and half bathroom detached home is perfectly situated […]
2473 Katella Avenue
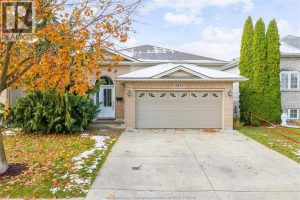
Picture waking up in a beautifully updated raised ranch steps from the best of East Windsor. Bike the Ganatchio Trail, […]
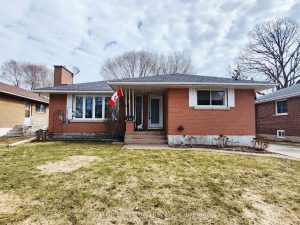
142 Manor Drive
A welcoming neighbourhood home, just what you have been looking for! A bungalow is a great investment, perfect for so […]
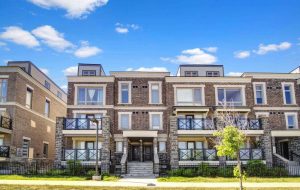
623 – 50 Dunsheath Way
Fabulous Grand Cornell Brownstones in a Prime Location! Rare 3-level corner unit featuring 2 bedrooms and 2 washrooms. Freshly painted. […]
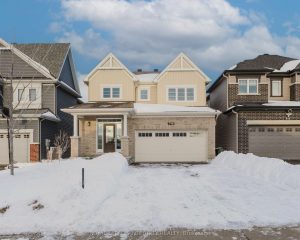
719 Samantha Eastop Avenue
WELCOME TO 719 SAMANTHA EASTOP AVENUE! An exceptional offering in Stittsville coveted POTTERS KEY community, and steps from Eaglehead Cres […]