68 Rhodes Avenue
Description
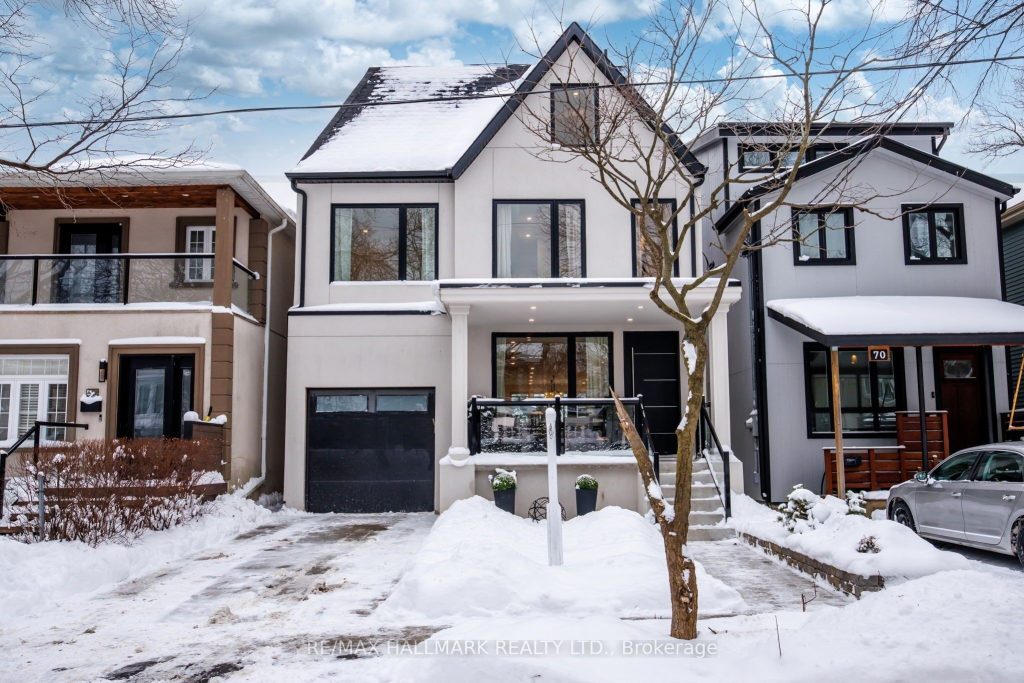
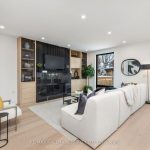
68 Rhodes is a new, completely renovated home on a proper city lot, designed with scale, light, and presence in mind. This is a house that makes an impression – and then keeps delivering.White oak floors run throughout, paired with custom millwork and carefully considered details at every turn. The main floor is open but intentional, with the kitchen at the centre of the home, connecting naturally to the living and dining spaces and opening to private outdoor space.Each level offers its own connection outdoors, creating a home that lives beyond its walls. The second floor is home to well-proportioned bedrooms, while the entire third level is dedicated to an oversized primary retreat. This floor is set apart, anchored by a massive walk-out terrace that extends the living space and offers rare privacy in the city.The lower level adds flexibility with ceiling height and rooms that adapt easily to real life.Set on a deep lot on a quiet stretch of Rhodes Avenue, steps to Greenwood, the Beach, and Leslieville, this is a home built to impress – and built for long-term ownership.
Property Details
Rooms
Living Room
Dining Room
Kitchen
Primary Bedroom
Bedroom 2
Bedroom 3
Bedroom 4
Bedroom 5
Characteristics
Property
Inside
Building
Parking
Fees
Utilities
Land
Sale History
| Date | Event | Price | MLS Number |
|---|---|---|---|
| Jan 20, 2026 | Listed | $2,589,000 | E12712172 |
| Sep 1, 2023 | Removed | E6729156 | |
| Aug 9, 2023 | Listed | $999,000 | E6729156 |
Similar Properties
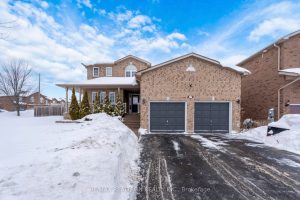
1434 Rankin Way
Located in the desirable neighborhood of Alcona in Innisfil, pride of ownership is evident in this beautiful two-storey, four-bedroom home […]
2107 – 80 Queens Wharf Road
Penthouse Living with the Perfect Home Office! Elevate your lifestyle in this sun-filled 1+1 suite at the prestigious Newton Condos. […]
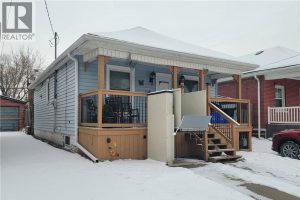
6 Cluny Avenue
Lovely well kept 2 bedroom 1 bath home located in the prime Ottawa & Barton area. 1 block to Walmart […]
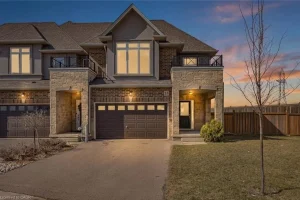
23 Pinot Crescent
Stunning Freehold Corner Townhouse on a Huge premium Lot! Welcome to this beautifully maintained freehold townhouse situated on a premium […]
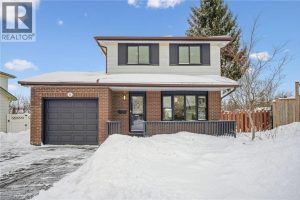
21 Forest Glen Court
Located in the family-friendly Forest Heights community, this 3+1-bedroom, 2.5-bathroom home blends modern updates with a warm, inviting atmosphere and […]
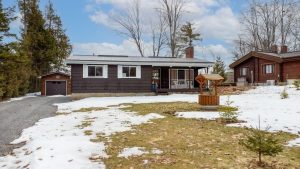
913 Drain Drive
Quaint well-kept year-round home or cottage on beautiful White Lake sitting on a private level property with panoramic lake views […]