156 Church Street E

Description
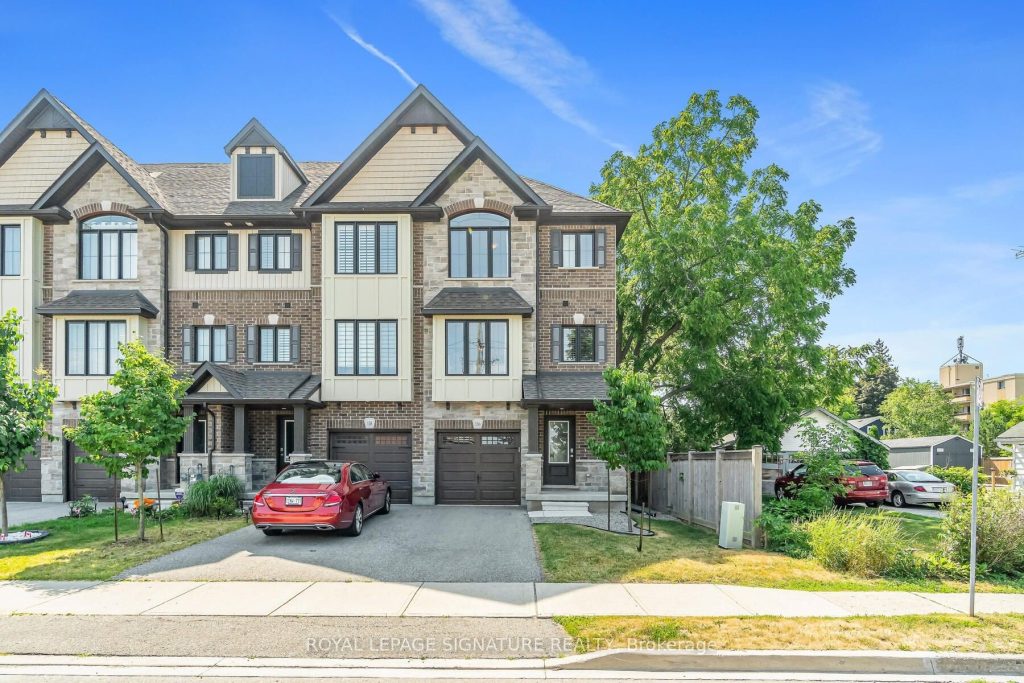
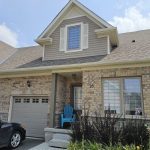
Stunning 3 Storey, 3 Bedroom. 4 Bathroom, Quality Crafted Freehold End Unit Town, Like A Semi Loaded with Upgrades Throughout. Located Across From Acton Go Station Perfect For Toronto Commuters. Featuring an Upgraded Kitchen W/Centre Island & Quartz Counters, Open Concept Living Area, 2 Sets Of Oak Stairs, Hardwood Floors, 3 W/Outs, 2 Decks (10′ X 18’/10′ X10′), & Convenient 3rd Floor Laundry. Walking Distance To Schools, Parks, Shopping & Rec Centre/ Arena.
Property Details
Rooms
Recreation Ground
Family Room Second
Kitchen Second
Primary Bedroom Third
Bedroom 2 Third
Bedroom 3 Third
Laundry Third
Characteristics
Property
Inside
Building
Parking
Fees
Land
Sale History
| Date | Event | Price | MLS Number |
|---|---|---|---|
| Apr 1, 2026 | Listed | $869,900 | W12945080 |
| Oct 19, 2022 | Removed | W5750136 | |
| Sep 1, 2022 | Listed | $949,900 | W5750136 |
| Aug 31, 2022 | Removed | W5685964 | |
| Jul 6, 2022 | Listed | $949,900 | W5685964 |
| Jun 16, 2018 | Sold | $647,400 | W11242765 |
| May 16, 2018 | Listed | $649,900 | W11242765 |
| May 31, 2018 | Removed | W11196985 | |
| Feb 28, 2018 | Listed | $679,900 | W11196985 |
Similar Properties
18 Bonavem Drive
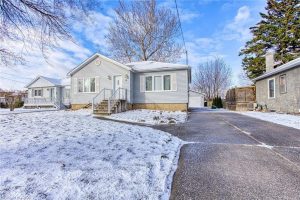
Welcome to 18 Bonavem Drive in St. Catharines — a fantastic opportunity to own a well-appointed detached home in a […]
104 Sharpe Crescent
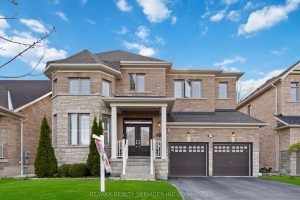
Welcome To Your Dream Home! Fall In Love With This Beautiful 4 Bed & 4 Bath With 2990 Sqft Well […]
250 Richardson Avenue
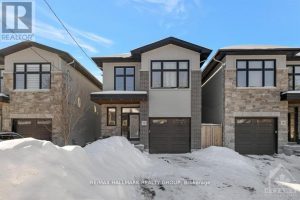
UNBEATABLE LOCATION & LIFESTYLE ~ situated steps to the Ottawa River Pathway with endless KMS of walking/ biking paved pathways. […]
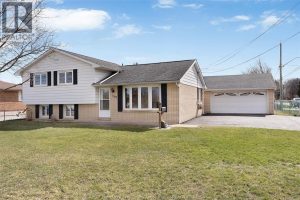
1105 Morton Drive
Welcome to this meticulously maintained 3-bedroom home in LaSalle on a corner lot. Featuring a bright and inviting layout, this […]
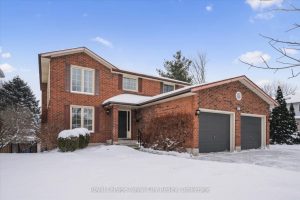
22 Pheasant Run Drive
Pride of ownership shines in this impeccably cared-for, one-owner home! Nestled in the highly sought-after, established neighbourhood of Kortright Hills, […]
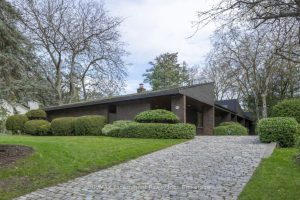
1168 Carey Road
Incredibly well built contemporary home with the finest construction and materials and an interior that boasts a timeless and airy […]