703 Cheviot Street
Description
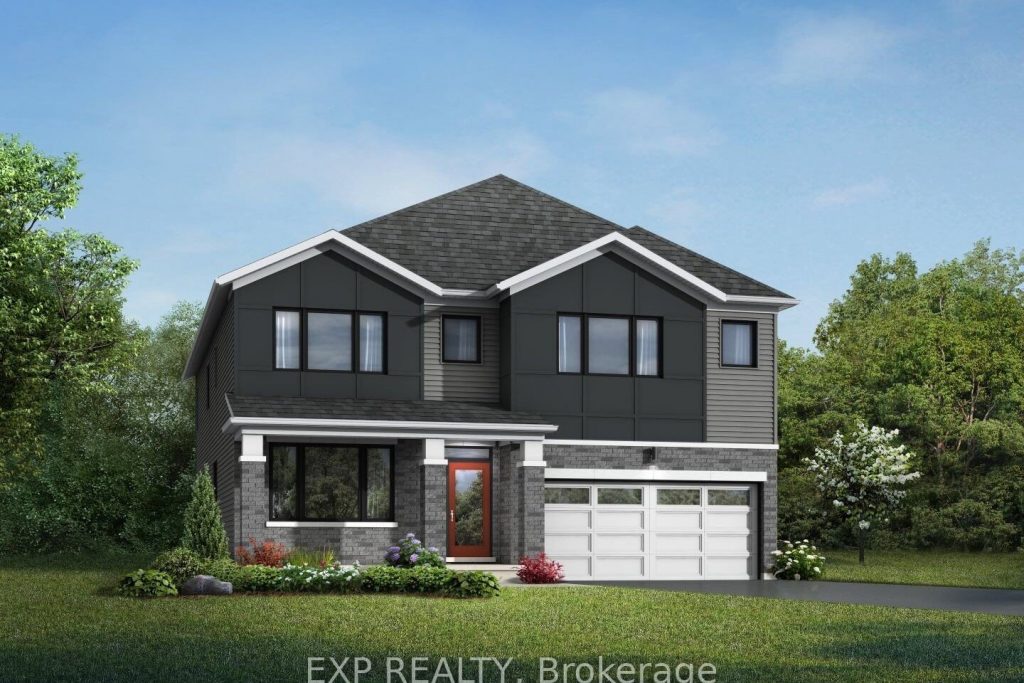
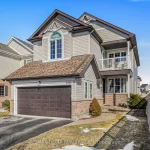
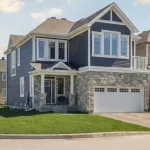
THIS HOME QUALIFIES FOR THE HST NEW HOUSING REBATE!! Welcome to this stunning Mattamy Home’s Walnut model, offering 4058 sqft of living space, beautifully designed. This spacious 5-bedroom, 5-bath home with a professionally finished basement, provides ample room for comfortable family living and effortless entertaining. The home comes equipped with a number of high-quality builder-standard features, including hardwood flooring on the main level, a solid oak staircase with upgraded railings, and 9′ ceilings on the main floor. The kitchen includes quartz countertops, a ceramic backsplash, a fridge water line, and sleek cabinetry. Smart home features include an electronic front door lock, smart front light switch, and Ecobee thermostat. Additional functional upgrades include a 200 AMP electrical service, central air conditioning, and an owned hot water tank. The main level offers a bright, open-concept layout with spacious living and dining areas, along with a mudroom featuring a walk-in closet, a powder room, and direct garage access. Upstairs, you’ll find four generously sized bedrooms, including a luxurious primary suite with two walk-in closets and ensuite with glass shower. Bedroom two has its own private ensuite, and the second-floor laundry room adds convenience to everyday living. The lower level offers a large recreation room, an additional bedroom, and a full bathroom perfect for guests, extended family, or a home gym. The photos are of a similar model to showcase builders finishes. $40K Design Studio Credit.
Property Details
Rooms
Living Room Main
Dining Room Main
Kitchen Main
Breakfast Main
Family Room Main
Primary Bedroom Second
Bedroom 2 Second
Bedroom 3 Second
Bedroom 4 Second
Recreation Lower
Bedroom 5 Lower
Characteristics
Property
Inside
Building
Parking
Fees
Land
Sale History
| Date | Event | Price | MLS Number |
|---|---|---|---|
| Mar 31, 2026 | Listed | $819,990 | X12938208 |
| Mar 30, 2026 | Removed | X12881916 | |
| Mar 13, 2026 | Listed | $819,990 | X12881916 |
Similar Properties
501 Dunlop Court
Beautiful fully bricked 2-storey home situated on a quiet cul-de-sac, featuring 4 bedrooms and2.5 bathrooms. Modern kitchen with custom backsplash, […]
603 – 45 Westmount Road N
Bright and spacious 2-bedroom condo in the heart of Waterloo. This 6th-floor corner unit features an open layout with plenty […]
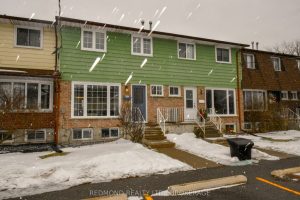
20 – 30 Addington Street
This beautifully updated family condo townhome is ideally located in Amherstview, just minutes from schools, parks, and everyday amenities. Immaculate […]
202 – 323 Main Street
Plan ahead by buying now and continuing to rent until the time is right to downsize. This well-maintained 793 sq […]
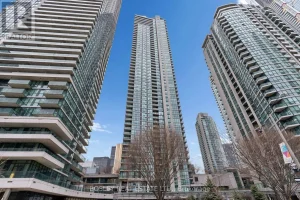
4501 – 16 Harbour Street
Experience luxury living at its finest in this rare residence at Pinnacle’s Success Tower, 16 Harbour Street. Sitting high on […]

2 King Street W
Opportunity to own a piece of Historical Downtown Brockville. 2 King Street West is a stunning four story corner building […]