6 Janet Boulevard
Description
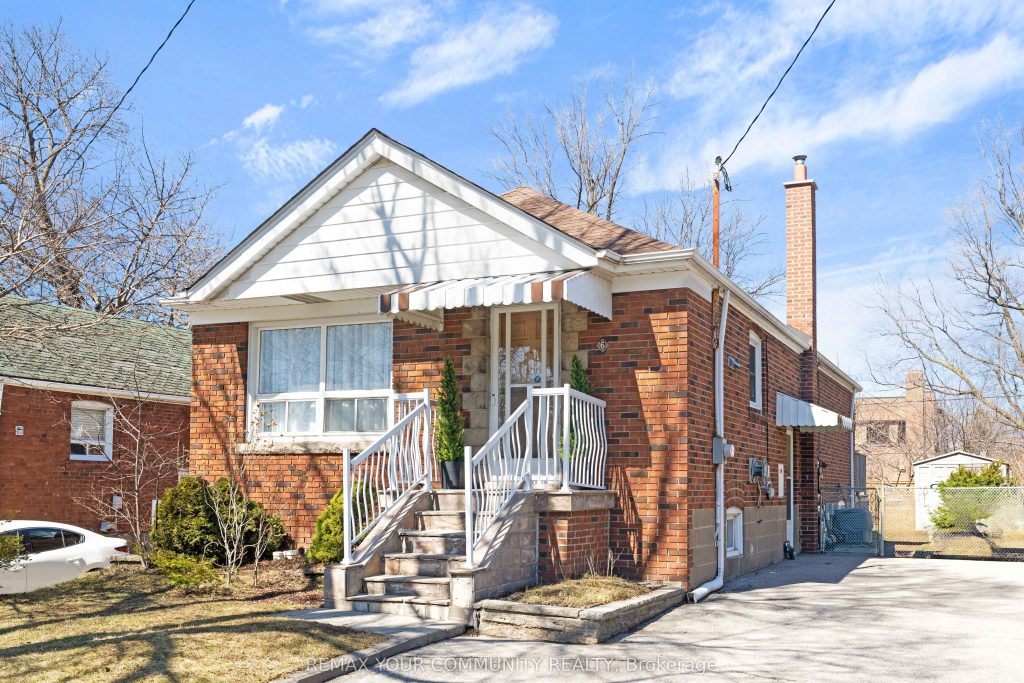
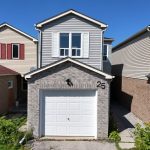
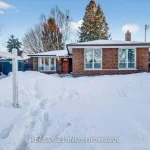
Set in a mature, highly sought-after neighbourhood, this well-maintained home offers over 1,900 sq. ft. of finished living space on a premium 40 x 130 ft lot-delivering exceptional value. A long private driveway and spacious backyard with a large deck create the perfect setting for entertaining, relaxing, or enjoying time with family and friends.Step inside to a freshly painted main floor offering a bright, inviting atmosphere and a functional layout that suits everyday living. With three generously sized bedrooms, an updated bathroom, and brand-new stainless steel appliances, the home delivers both comfort and move-in-ready convenience. Whether you’re looking to renovate, invest, or design your dream home, this property offers incredible potential. A separate side entrance adds valuable versatility, leading to a basement with a 2-bedroom layout. The lower level has been refreshed with new flooring throughout most of the space, along with a new fridge, new blinds, and fresh paint-making it ideal for extended family, guests, or in-law suite potential. Close to schools, parks, shopping, and transit, this is a fantastic opportunity to own in a well-established community-offering space, updates, and long-term value in one of the area’s most appealing neighbourhoods.
Property Details
Rooms
Kitchen Main
Living Room Main
Dining Room Main
Bedroom Main
Bedroom 2 Main
Bedroom 3 Main
Kitchen Basement
Recreation Basement
Bedroom 4 Basement
Bedroom 5 Basement
Laundry Basement
Other Basement
Characteristics
Property
Inside
Building
Suite
Parking
Fees
Utilities
Land
Sale History
| Date | Event | Price | MLS Number |
|---|---|---|---|
| Mar 30, 2026 | Listed | $748,800 | E12934870 |
| Aug 25, 2010 | Removed | E1927429 | |
| Jul 31, 2010 | Listed | $410,000 | E1927429 |
| Jul 31, 2010 | Removed | E1888085 | |
| Jun 4, 2010 | Listed | $405,000 | E1888085 |
Similar Properties
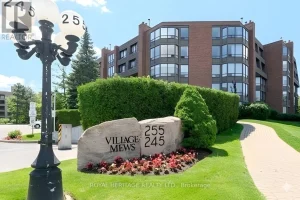
212 – 245 The Donway W
Sought After Village Mews In The Heart Of Don Mills. Spacious And Bright, Freshly Painted Condo With New Hardwood Floors […]
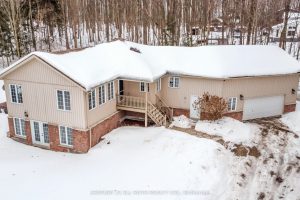
4927 25 Side Road
Custom-Built Walk-Out Bungalow on 2.3 Acres of Ultimate Privacy! Experience serene country living in this beautifully crafted custom walk-out bungalow, […]
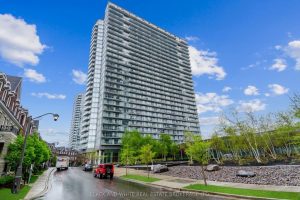
1215 – 103 The Queensway Avenue
Beautiful modern condominium filled with abundant natural light. One bedroom plus den and onebathroom, featuring tasteful upgrades including stone and […]
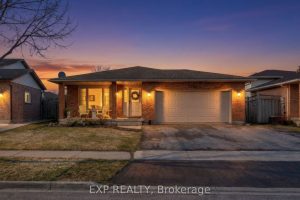
7752 Preakness Street
Just steps from Preakness Park, in one of Niagara Falls’ most loved family neighbourhoods, this beautiful 4-level backsplit offers 3+1 […]
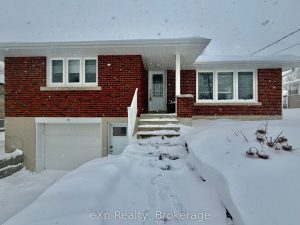
13 Browns Avenue
Welcome to 13 Browns Avenue in the town of Walkerton. This home sits on a quiet street and is walking […]
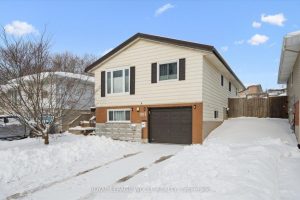
263 The Country Way
Welcome to this beautifully updated 3 bedroom, 2 bathroom raised bungalow in desirable Country Hills, known for excellent schools and […]